Welcome to the beautifully preserved and tastefully upgraded 100-year-old historic home located in the prestigious College Hill neighborhood. This charming primary residence boasts three spacious bedrooms, three full modern bathrooms, and a separate carriage house, offering a blend of timeless elegance and contemporary comfort. Built a century ago, this home retains its original architectural features while benefiting from numerous modern upgrades. The exterior showcases classic craftsmanship with a welcoming front porch and porte-cochère. The main level features an expansive living room with large windows, allowing natural light to flood the space. A cozy fireplace serves as the focal point, perfect for relaxing evenings. A large sunroom brings in additional sunlight that streams into the house. The upgraded kitchen is a chef's dream, equipped with high-end stainless steel appliances, granite countertops, custom cabinetry, and a large center island. It's designed for both everyday cooking and entertaining. Adjacent to the kitchen, the formal dining room offers an elegant space for family meals and special occasions, featuring original hardwood floors and period details. The home includes three generously sized bedrooms, each with ample closet space and unique character in the main home. The three bathrooms have been thoughtfully updated, combining modern fixtures with vintage charm. The property includes a separate carriage house, including a full kitchenette, living room and master en suite, perfect for use as a guest suite, home office, or rental unit. This additional living space enhances the property's versatility and value. The landscaped backyard offers a private retreat with mature trees and a huge garden. It's an ideal space for gardening and entertaining. Situated in the heart of College Hill, one of Wichita's most sought-after neighborhoods, this home is within walking distance to parks, top-rated schools, shopping, dining, and entertainment options. The area's historic charm and community atmosphere make it a perfect place to call home. Additional Features: Central air conditioning and heating, Updated electrical and plumbing systems, Original hardwood floors and woodwork, Full basement with ample storage space, Detached two-car garage with additional parking, Experience the perfect blend of historic elegance and modern convenience at 425 Belmont. This unique property offers a rare opportunity to own a piece of Wichita's history while enjoying all the comforts of contemporary living. Don't miss your chance to make this stunning home your own!
Sold-co-op w/mbr
Street View
Price Unknown
425 N Belmont Ave, Wichita, KS 67208
4beds
4,768sqft
Single Family Onsite Built
Built in 1925
0.32 Acres Lot
$698,700 Zestimate®
$--/sqft
$6,259 Estimated rent
Home value
$698,700
$643,000 - $762,000
$6,259/mo
Zestimate® history
Owner options
List your home for rent
$6,259/mo
Rent Zestimate®
Find your next renter with Zillow Rental Manager. Plus, with online applications, you can quickly screen prospective tenants – for free.
$6,259/mo
Rent Zestimate®
Refinance and save
$200/mo
Est. payment
Refinancing to a lower rate could help reduce your monthly payments and save thousands over the life of the loan.
$200/mo
Est. payment
Explore your selling options
Work with a Zillow partner agent
Leverage their expertise and Zillow's premium Showcase listings to get your home seen by more buyers.
Get startedList with your own agent
Get your home in front of millions of buyers by listing it on Zillow.
Learn how to do itSell it yourself
Take full control of how buyers see your home on Zillow by listing For Sale by Owner (FSBO).
List your homeWhat's special
Zillow last checked:
Listing updated:
Listed by:
Stephanie Gaskill Jakub CELL:316-706-3858,
J.P. Weigand & Sons
Bought with:
Robin Metzler, 00053704
Source: SCKMLS as distributed by MLS GRID,MLS#: 646137
Facts & features
Interior
Bedrooms & bathrooms
- Bedrooms: 4
- Bathrooms: 5
- Full bathrooms: 4
- 1/2 bathrooms: 1
Primary bedroom
- Description: Wood
- Level: Upper
- Area: 300
- Dimensions: 15 x 20
Bedroom
- Description: Wood
- Level: Upper
- Area: 156
- Dimensions: 12 x 13
Bedroom
- Description: Wood
- Level: Upper
- Area: 156
- Dimensions: 12 x 13
Dining room
- Description: Wood
- Level: Main
- Area: 240
- Dimensions: 12 x 20
Kitchen
- Description: Wood
- Level: Main
- Area: 156
- Dimensions: 12 x 13
Living room
- Description: Wood
- Level: Main
- Area: 450
- Dimensions: 15 x 30
Recreation room
- Description: Other
- Level: Basement
- Area: 450
- Dimensions: 15 x 30
Sun room
- Description: Wood
- Level: Main
- Area: 120
- Dimensions: 8 x 15
Heating
- Forced Air
Cooling
- Electric
Appliances
- Included: Dishwasher, Disposal, Microwave, Refrigerator, Range, Washer, Dryer
- Laundry: Main Level
Features
- Ceiling Fan(s), Vaulted Ceiling(s)
- Flooring: Hardwood
- Basement: Finished
- Number of fireplaces: 1
- Fireplace features: One
Interior area
- Total interior livable area: 4,768 sqft
- Finished area above ground: 3,968
- Finished area below ground: 800
Property
Parking
- Total spaces: 2
- Parking features: Detached, Garage Door Opener
- Garage spaces: 2
Features
- Levels: Two
- Stories: 2
- Patio & porch: Patio
- Exterior features: Other
- Fencing: Other
Lot
- Size: 0.32 Acres
- Features: Standard
Details
- Parcel number: 1262301202010.00
Construction
Type & style
- Home type: SingleFamily
- Architectural style: Traditional
- Property subtype: Single Family Onsite Built
Materials
- Brick
- Foundation: Full, Day Light
- Roof: Composition
Condition
- Year built: 1925
Utilities & green energy
- Utilities for property: Sewer Available, Public
Community & HOA
Community
- Subdivision: COLLEGE HILL
HOA
- Has HOA: Yes
- Services included: Gen. Upkeep for Common Ar
- HOA fee: $200 annually
Location
- Region: Wichita
Financial & listing details
- Tax assessed value: $544,700
- Annual tax amount: $6,588
- Date on market: 10/16/2024
- Cumulative days on market: 160 days
- Ownership: Individual
- Road surface type: Paved
Price history
Price history is unavailable.
Public tax history
| Year | Property taxes | Tax assessment |
|---|---|---|
| 2025 | $6,898 +4.6% | $62,641 +6% |
| 2024 | $6,594 -1.9% | $59,099 |
| 2023 | $6,719 +9.1% | $59,099 |
| 2022 | $6,161 +3.3% | -- |
| 2021 | $5,962 | -- |
| 2020 | -- | $51,658 +4% |
| 2019 | -- | $49,669 +4% |
| 2018 | -- | $47,760 |
| 2017 | -- | -- |
| 2016 | -- | -- |
| 2015 | -- | -- |
| 2014 | -- | -- |
| 2013 | -- | -- |
| 2012 | -- | -- |
| 2011 | -- | $41,976 -7.3% |
| 2008 | -- | $45,265 +6% |
| 2007 | -- | $42,700 |
| 2006 | -- | $42,700 +9% |
| 2005 | -- | $39,181 +6% |
| 2004 | -- | $36,961 +3.6% |
| 2003 | -- | $35,673 +11.5% |
| 2002 | -- | $31,982 +8.2% |
| 2000 | -- | $29,556 |
Find assessor info on the county website
Neighborhood: College Hill
Nearby homes
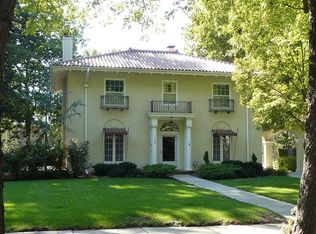
- $387,9003 bd1 ba2.1k sqft439 N Belmont Ave, Wichita, KS 67208Off Market
- $261,5003 bd2 ba1.3k sqft424 N Broadview Ave, Wichita, KS 67208Off Market
- $1,059,9004 bd6 ba5.4k sqft401 N Belmont Ave, Wichita, KS 67208Off Market
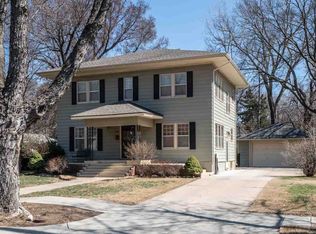
- $383,5004 bd3 ba2.4k sqft432 N Broadview Ave, Wichita, KS 67208Off Market
- $433,5002 bd1 ba750 sqft414 N Broadview Ave, Wichita, KS 67208Off Market
- $--4 bd3 ba2.7k sqft432 N Broadview St, Wichita, KS 67208Sold
- $565,0004 bd3 ba3.8k sqft426 N Belmont Ave, Wichita, KS 67208Off Market
- $691,6004 bd5 ba3.8k sqft447 N Belmont Ave, Wichita, KS 67208Off Market
Nearby schools
GreatSchools rating
- 7/10Hyde International Studies and Communications Magnet Elementary SchoolGrades: PK-5Distance: 0.4 mi
- 5/10Robinson Middle SchoolGrades: 6-8Distance: 0.4 mi
- 3/10East High SchoolGrades: 9-12Distance: 1.3 mi
Schools provided by the listing agent
- Elementary: Hyde
- Middle: Robinson
- High: East
Source: SCKMLS as distributed by MLS GRID. This data may not be complete. We recommend contacting the local school district to confirm school assignments for this home.
Sell for more on Zillow
Get a Zillow Showcase℠ listing at no additional cost and you could sell for .
$698,700
2% more
+$13,974
With Zillow Showcase(estimated)
$712,674
- Kansas
- Sedgwick County
- Wichita
- 67208
- College Hill
- 425 N Belmont Ave
Nearby cities
Nearby neighborhoods
Nearby zip codes
Other Wichita Topics
