Four bedrooms. A front porch. A backyard. And Irvington right around the corner. This is the home that makes the east side click. Tucked into Bosart Brown - one of Indianapolis's most tight-knit and rapidly appreciating near-eastside neighborhoods - 425 N Bosart puts you one block from the energy of Irvington without paying Irvington prices. Inside, the four-bedroom layout gives you more than most homes at this price point can offer: room to grow, room to work from home, and room for guests without anyone feeling crowded. The second floor is move-in ready with brand new carpet throughout, and the natural light that flows through the main level makes the space feel larger than it reads on paper. This is a home with real bones - the kind of character that newer construction simply can't replicate. Out front, a classic covered porch sets the tone. This is a neighborhood where people actually sit outside, know their neighbors, and wave at passing dogs. Out back, a fully usable yard and detached garage give you the outdoor space and practical storage that city living usually asks you to compromise on. And then there's the location. Irvington's beloved Ellenberger Park, Pleasant Run trail, Landlocked Baking Company, Jockamo Pizza, and the Irving Theater are all minutes away. Downtown Indianapolis is a quick commute east. You get the walkability, the community, and the character - at an address that still makes financial sense. Four bedrooms under $250K in a neighborhood on the rise!
Pending
$249,900
425 N Bosart Ave, Indianapolis, IN 46201
4beds
3,149sqft
:
Get pre-qualified$1,699/mo
Residential, Single Family Residence
Built in 1925
6,534 Square Feet Lot
$241,500 Zestimate®
$79/sqft
$-- HOA
What's special
Detached garageClassic covered porchFour-bedroom layoutFully usable yard
- 31 days |
- 257 |
- 26 |
Zillow last checked:
Listing updated:
Listed by:
Alex Hallmann 317-224-3335,
@properties
Source: MIBOR as distributed by MLS GRID,MLS#: 22110277
Facts & features
Interior
Bedrooms & bathrooms
- Bedrooms: 4
- Bathrooms: 2
- Full bathrooms: 2
- Main level bathrooms: 1
- Main level bedrooms: 2
Primary bedroom
- Level: Upper
- Area: 240 Square Feet
- Dimensions: 20x12
Bedroom 2
- Level: Main
- Area: 108 Square Feet
- Dimensions: 12x09
Bedroom 3
- Level: Main
- Area: 108 Square Feet
- Dimensions: 12x09
Bedroom 4
- Level: Upper
- Area: 156 Square Feet
- Dimensions: 13x12
Dining room
- Level: Main
- Area: 156 Square Feet
- Dimensions: 13x12
Kitchen
- Level: Main
- Area: 156 Square Feet
- Dimensions: 13x12
Living room
- Level: Main
- Area: 299 Square Feet
- Dimensions: 23x13
Heating
- Electric, Forced Air, Natural Gas
Cooling
- Central Air, Window Unit(s)
Appliances
- Included: Dishwasher, MicroHood, Electric Oven, Refrigerator, Gas Water Heater, Microwave, Washer, Dryer, Range Hood
- Laundry: In Basement
Features
- Attic Access, Built-in Features, Ceiling Fan(s), Eat-in Kitchen
- Windows: Wood Work Painted
- Basement: Unfinished
- Attic: Access Only
- Number of fireplaces: 1
- Fireplace features: Living Room, Non Functional, Masonry
Interior area
- Total structure area: 3,149
- Total interior livable area: 3,149 sqft
- Finished area below ground: 0
Property
Parking
- Total spaces: 2
- Parking features: Detached
- Garage spaces: 2
Features
- Levels: Two
- Stories: 2
- Patio & porch: Patio, Covered
- Fencing: Fenced,Full,Privacy
Lot
- Size: 6,534 Square Feet
- Features: Sidewalks, Mature Trees
Details
- Parcel number: 491004137066000101
- Horse amenities: None
Construction
Type & style
- Home type: SingleFamily
- Architectural style: Bungalow
- Property subtype: Residential, Single Family Residence
Materials
- Brick, Vinyl Siding
- Foundation: Block
Condition
- New construction: No
- Year built: 1925
Utilities & green energy
- Electric: 200+ Amp Service
- Water: Public
Community & HOA
Community
- Subdivision: Bosart Heirs Add
HOA
- Has HOA: No
Location
- Region: Indianapolis
Financial & listing details
- Price per square foot: $79/sqft
- Tax assessed value: $192,200
- Annual tax amount: $2,212
- Date on market: 6/26/2026
- Cumulative days on market: 161 days
Estimated market value
$241,500
$229,000 - $254,000
$1,918/mo
Price history
| Date | Event | Price |
|---|---|---|
| 7/3/2026 | Pending sale | $249,900$79/sqft |
Source:  MIBOR as distributed by MLS GRID #22110277 Report a problem MIBOR as distributed by MLS GRID #22110277 Report a problem | ||
| 6/26/2026 | Listed for sale | $249,900$79/sqft |
Source: MIBOR as distributed by MLS GRID #22110277 Report a problem | ||
| 6/25/2026 | Listing removed | $249,900$79/sqft |
Source: MIBOR as distributed by MLS GRID #22080633 Report a problem | ||
| 6/5/2026 | Price change | $249,900-3.9%$79/sqft |
Source: MIBOR as distributed by MLS GRID #22080633 Report a problem | ||
| 4/28/2026 | Price change | $259,999-3.5%$83/sqft |
Source: MIBOR as distributed by MLS GRID #22080633 Report a problem | ||
| 4/21/2026 | Price change | $269,500-0.1%$86/sqft |
Source: MIBOR as distributed by MLS GRID #22080633 Report a problem | ||
| 3/30/2026 | Price change | $269,900-1.9%$86/sqft |
Source: MIBOR as distributed by MLS GRID #22080633 Report a problem | ||
| 3/16/2026 | Price change | $275,000-1.8%$87/sqft |
Source: MIBOR as distributed by MLS GRID #22080633 Report a problem | ||
| 2/26/2026 | Price change | $279,900-1.8%$89/sqft |
Source: MIBOR as distributed by MLS GRID #22080633 Report a problem | ||
| 2/13/2026 | Listed for sale | $285,000+69.7%$91/sqft |
Source: MIBOR as distributed by MLS GRID #22080633 Report a problem | ||
| 3/3/2021 | Sold | $167,900$53/sqft |
Source: Agent Provided Report a problem | ||
| 3/3/2020 | Sold | $167,900+1.8%$53/sqft |
Source: MIBOR as distributed by MLS GRID #21688362 Report a problem | ||
| 1/12/2020 | Pending sale | $164,900$52/sqft |
Source: RE/MAX Advanced Realty #21688362 Report a problem | ||
| 1/8/2020 | Listed for sale | $164,900+108.7%$52/sqft |
Source: RE/MAX Advanced Realty #21688362 Report a problem | ||
| 12/31/2012 | Sold | $79,000-5.8%$25/sqft |
Source: MIBOR as distributed by MLS GRID #21204286 Report a problem | ||
| 12/4/2012 | Pending sale | $83,900$27/sqft |
Source: CENTURY 21 Scheetz #21204286 Report a problem | ||
| 11/26/2012 | Listed for sale | $83,900+158.2%$27/sqft |
Source: CENTURY 21 Scheetz #21204286 Report a problem | ||
| 9/10/2012 | Sold | $32,500$10/sqft |
Source: Public Record Report a problem | ||
Public tax history
| Year | Property taxes | Tax assessment |
|---|---|---|
| 2025 | $2,213 -2% | $192,200 +2% |
| 2024 | $2,259 -1.8% | $188,500 -2.5% |
| 2023 | $2,301 +29.1% | $193,400 -1.2% |
| 2022 | $1,783 +27.5% | $195,800 +24.8% |
| 2021 | $1,399 +24.6% | $156,900 +26% |
| 2020 | $1,123 +25.9% | $124,500 +15% |
| 2019 | $892 +23.6% | $108,300 +14.1% |
| 2018 | $722 +17.7% | $94,900 +6% |
| 2017 | $613 +4.7% | $89,500 +9.7% |
| 2016 | $586 +15% | $81,600 +5.3% |
| 2014 | $509 +0.6% | $77,500 +7.9% |
| 2013 | $506 | $71,800 -0.4% |
| 2012 | $506 | $72,100 +9.1% |
| 2011 | -- | $66,100 |
| 2010 | $425 +11.4% | $66,100 |
| 2009 | $382 | $66,100 +13.4% |
| 2007 | -- | $58,300 -16.8% |
| 2006 | -- | $70,100 +17.2% |
| 2005 | -- | $59,800 |
| 2004 | -- | $59,800 |
| 2003 | -- | $59,800 +173.1% |
| 2002 | -- | $21,900 +200% |
| 2001 | -- | $7,300 |
| 2000 | -- | $7,300 |
Find assessor info on the county website
Monthly payment
Est. payment
Payment breakdown
Explore the cost of this home by adjusting the details. Changes won't be saved.Climate risks
Neighborhood: Near Eastside
Nearby schools
GreatSchools rating
- 3/10Ralph Waldo Emerson School 58Grades: PK-5Distance: 0.1 mi
- 5/10Arlington Community Middle SchoolGrades: 6-8Distance: 3.4 mi
- 1/10Arsenal Technical High SchoolGrades: 9-12Distance: 2.4 mi
- $167,6003 bd-- ba1.5k sqft429 N Bosart Ave, Indianapolis, IN 46201Off Market
- $148,3003 bd-- ba1.2k sqft421 N Bosart Ave, Indianapolis, IN 46201Off Market
- $179,6002 bd1 ba2k sqft433 N Bosart Ave, Indianapolis, IN 46201Off Market
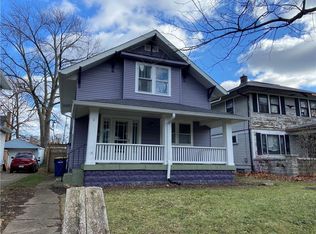
- $144,5003 bd0 ba1.6k sqft419 N Bosart Ave, Indianapolis, IN 46201Off Market
- $189,2003 bd2 ba2.1k sqft437 N Bosart Ave, Indianapolis, IN 46201Off Market
- $168,0003 bd1 ba1.5k sqft415 N Bosart Ave, Indianapolis, IN 46201Off Market
- $148,6002 bd-- ba1.1k sqft443 N Bosart Ave, Indianapolis, IN 46201Off Market
- $121,0003 bd1 ba2.2k sqft418 N Bosart Ave, Indianapolis, IN 46201Off Market
A local agent can set up tours, give advice and negotiate with sellers.
Similar homes
- $204,9994 bd2 ba2.8k sqft805 N Euclid Ave, Indianapolis, IN 46201Active
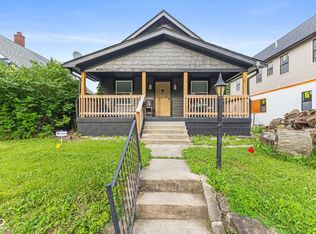 MLS ID #22104811, Chase Lyday, Highgarden Real Estate. MIBOR as distributed by MLS GRID
 - $235,0002 bd2 ba2.2k sqft1025 N Bosart Ave, Indianapolis, IN 46201Active
 MLS ID #22095410, Brittany A. Faulkner, CENTURY 21 Scheetz. MIBOR as distributed by MLS GRID
 - $285,0003 bd2 ba2.4k sqft822 N Temple Ave, Indianapolis, IN 46201Active
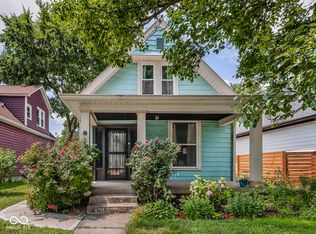 MLS ID #22111896, Natalie Clayton, Maywright Property Co.. MIBOR as distributed by MLS GRID
 - $199,9004 bd2 ba1.6k sqft404 N Grant Ave, Indianapolis, IN 46201Active
 MLS ID #22105412, Oksana Minkevych, Trueblood Real Estate. MIBOR as distributed by MLS GRID
 - $278,0004 bd2 ba1.9k sqft439 S Oakland Ave, Indianapolis, IN 46201ActiveMLS ID #22071446, Adonis Dowbor, eXp Realty, LLC. MIBOR as distributed by MLS GRID
- $229,0003 bd2 ba1.6k sqft1521 N Euclid Ave, Indianapolis, IN 46201ActiveMLS ID #22076033, Tim Clinch, F.C. Tucker Company. MIBOR as distributed by MLS GRID
- $289,9003 bd2 ba2.3k sqft903 Eastern Ave, Indianapolis, IN 46201ActiveMLS ID #22108410, David Johnson, F.C. Tucker Company. MIBOR as distributed by MLS GRID
- $265,0004 bd3 ba1.9k sqft2940 Highland Pl, Indianapolis, IN 46208ActiveMLS ID #22110101, Gabriel Moore, @properties. MIBOR as distributed by MLS GRID
- $219,9004 bd2 ba2.8k sqft1560 Churchman Ave, Indianapolis, IN 46203ActiveMLS ID #22108824, Hayley Wild, Compass Indiana, LLC. MIBOR as distributed by MLS GRID
- $199,9003 bd3 ba1.8k sqft247 N Oakland Ave, Indianapolis, IN 46201ActiveMLS ID #22111104, Gadi Boukai, F.C. Tucker Company. MIBOR as distributed by MLS GRID
- $258,0002 bd2 ba2k sqft102 N Sheridan Ave, Indianapolis, IN 46219ActiveMLS ID #22110069, Mihir Bhimaraju, Real Broker, LLC. MIBOR as distributed by MLS GRID
- $255,0003 bd2 ba2.1k sqft3142 N Capitol Ave, Indianapolis, IN 46208ActiveMLS ID #22106935, Shawnna West, F.C. Tucker Company. MIBOR as distributed by MLS GRID
- $258,9003 bd2 ba1.9k sqft1532 E Markwood Ave, Indianapolis, IN 46227ActiveMLS ID #22110753, Jack Andrews, That Real Estate Company, LLC. MIBOR as distributed by MLS GRID
- $240,0003 bd2 ba2.3k sqft1015 E Raymond St, Indianapolis, IN 46203ActiveMLS ID #22094092, Jackson Juerling, @properties. MIBOR as distributed by MLS GRID
- $225,0003 bd1 ba1.8k sqft5827 Dewey Ave, Indianapolis, IN 46219ActiveMLS ID #22105904, Ross Bemis, Maywright Property Co.. MIBOR as distributed by MLS GRID
- $315,0004 bd2 ba2.3k sqft6125 Dorsett Pl, Indianapolis, IN 46220ActiveMLS ID #22115749, Bart Onderdonk, F.C. Tucker Company. MIBOR as distributed by MLS GRID
- $194,9003 bd1 ba2.4k sqft838 N Emerson Ave, Indianapolis, IN 46219ActiveMLS ID #22106676, Ani Rios, Highgarden Real Estate. MIBOR as distributed by MLS GRID
- $239,8982 bd1 ba1.8k sqft4706 Caroline Ave, Indianapolis, IN 46205ActiveMLS ID #22113697, Joshua Martin, Real Broker, LLC. MIBOR as distributed by MLS GRID
- $270,0004 bd2 ba1.7k sqft4532 Kingsley Dr, Indianapolis, IN 46205ActiveMLS ID #22088289, Mike Feldman, Compass Indiana, LLC. MIBOR as distributed by MLS GRID
- $204,9002 bd1 ba1.6k sqft2505 E Saint Clair St, Indianapolis, IN 46201ActiveMLS ID #22094735, Brittany A. Faulkner, CENTURY 21 Scheetz. MIBOR as distributed by MLS GRID
