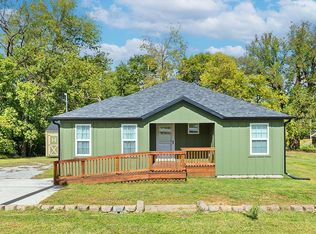
🏡 Adorable Fully Renovated 3-Bedroom Home in Granby, MO
This charming **3-bedroom, 2-bath** home has just completed a **full renovation**, offering the perfect blend of modern updates and small-town comfort. Enjoy peace of mind with a **brand-new roof, HVAC system, flooring, paint, and plumbing** throughout.
The **primary suite** includes a **bonus office or hobby room**, ideal for remote work or creative space. Nestled on a **quiet street** in the rural town of **Granby, Missouri**, this property features a **spacious yard** perfect for outdoor living, gardening, or play.
Bright, fresh, and move-in ready -- this home delivers quality, charm, and value in one delightful package.
Pending
Price cut: $14.9K (8/6)
$135,000
425 N Center St, Granby, MO 64844
3beds
1,316sqft
Single Family Residence
Built in ----
0.45 Acres Lot
$-- Zestimate®
$103/sqft
$-- HOA
What's special
Spacious yardHvac systemPrimary suiteFull renovationBrand-new roof
- 101 days
- 376
- 18
Zillow last checked:
Listing updated:
Listed by:
Melissa Gibbens 417-540-1627,
The REal Estate Co.
Source: Ozark Gateway AOR,MLS#: 262794
Facts & features
Interior
Bedrooms & bathrooms
- Bedrooms: 3
- Bathrooms: 2
- Full bathrooms: 2
Primary bedroom
- Dimensions: 21 x 9.2
Bedroom 2
- Dimensions: 11.8 x 7.8
Bedroom 3
- Dimensions: 12.5 x 9.2
Dining room
- Dimensions: 11.8 x 7.8
Kitchen
- Dimensions: 11.5 x 9.4
Living room
- Dimensions: 12.2 x 19.3
Other
- Description: Bonus Room off Master Bedroom
- Dimensions: 8 x 7
Utility room
- Dimensions: 9.6 x 7.8
Heating
- Forced Air
Cooling
- Has cooling: Yes
Features
- Flooring: Carpet, Laminate
- Has basement: No
- Has fireplace: No
Interior area
- Total structure area: 1,316
- Total interior livable area: 1,316 sqft
- Finished area above ground: 1,316
- Finished area below ground: 0
Property
Parking
- Total spaces: 1
- Parking features: Garage - Attached
- Attached garage spaces: 1
- Details: None, 1 Car Att Garage
Features
- Patio & porch: Porch
Lot
- Size: 0.45 Acres
- Dimensions: .45
Details
- Parcel number: 143.0=06001006003.001
Construction
Type & style
- Home type: SingleFamily
- Architectural style: Ranch
- Property subtype: Single Family Residence
Materials
- Block, Hard Board
- Foundation: Concrete Perimeter
- Roof: Metal
Utilities & green energy
- Sewer: Public Sewer
Community & HOA
Location
- Region: Granby
Financial & listing details
- Price per square foot: $103/sqft
- Annual tax amount: $108
- Date on market: 5/24/2026
- Listing terms: Cash,Conventional
Estimated market value
Not available
Estimated sales range
Not available
$1,351/mo
Price history
| Date | Event | Price |
|---|---|---|
| 8/11/2026 | Pending sale | $135,000$103/sqft |
Source: | ||
| 8/6/2026 | Price change | $135,000-9.9%$103/sqft |
Source: | ||
| 7/7/2026 | Price change | $149,900-6.3%$114/sqft |
Source: | ||
| 6/22/2026 | Price change | $159,900-5.4%$122/sqft |
Source: | ||
| 5/24/2026 | Listed for sale | $169,000$128/sqft |
Source: | ||
Public tax history
Tax history is unavailable.
Monthly payment
Est. payment
Payment breakdown
Explore the cost of this home by adjusting the details. Changes won't be saved.Climate risks
Neighborhood: 64844
Nearby schools
Schools provided by the listing agent
- Elementary: Granby
- Middle: Granby
Source: Ozark Gateway AOR. This data may not be complete. We recommend contacting the local school district to confirm school assignments for this home.