Spacious & full of character, this beautifully updated home combines historic charm with thoughtful modern improvements. The grand interior showcases 10-foot ceilings on the main level, oversized windows that fill the home with natural light, tall baseboards, solid doors, and beautifully stained trim work throughout. Hardwood flooring extends throughout, adding warmth and timeless appeal. The remodeled kitchen features Kraftmaid espresso-stained cabinetry with dovetailed soft-close drawers, updated hardware, granite countertops, a Blanco granite single-bowl sink, stainless steel appliances including a gas range, microwave, dishwasher, and refrigerator, tile flooring, and a breakfast bar for casual seating. The dining room offers a stunning original built-in china cabinet, elegant chandelier, and two-sided wood-burning fireplace with a new mantle and tile surround that also serves the spacious living room. Solid wood tread stairs lead to the second floor where both bedrooms are generously sized. Secondary bedroom includes hardwood floors, walk in closet, and a ceiling fan. Primary suite features hardwood flooring, beautiful updated lighting, and a custom-designed closet. The remodeled primary bath includes dual sinks, a granite vanity top, tile flooring, a full tile shower with bench seating, built-ins, and seamless glass enclosure.The guest full bath has also been fully remodeled with new vanity, flooring, toliet, lighting, and fixtures. Finished third-floor attic provides exceptional additional living space with new carpet, drywall, updated lighting and ceiling fans, extending across both sides of the home. Additional updates include freshly painted interior throughout.Includes washer, dryer, window treatments, lighting, and water softener. Outdoor living spaces include covered front and back porches, a brick patio, and a garden storage closet off the back porch.Perfect location to enjoy downtown living to the fullest.
Sold
$380,000
425 N College Ave, Indianapolis, IN 46202
2beds
2,433sqft
Residential, Single Family Residence
Built in 1900
2,178 Square Feet Lot
$380,300 Zestimate®
$156/sqft
$2,501 Estimated rent
Home value
$380,300
$361,000 - $399,000
$2,501/mo
Zestimate® history
Owner options
List your home for rent
$2,501/mo
Rent Zestimate®
Find your next renter with Zillow Rental Manager. Plus, with online applications, you can quickly screen prospective tenants – for free.
$2,501/mo
Rent Zestimate®
Refinance and save
$2,350/mo
Est. payment
Refinancing to a lower rate could help reduce your monthly payments and save thousands over the life of the loan.
$2,350/mo
Est. payment
Explore your selling options
Work with a Zillow partner agent
Leverage their expertise and Zillow's premium Showcase listings to get your home seen by more buyers.
Get startedList with your own agent
Get your home in front of millions of buyers by listing it on Zillow.
Learn how to do itSell it yourself
Take full control of how buyers see your home on Zillow by listing For Sale by Owner (FSBO).
List your homeWhat's special
Elegant chandelierBlanco granite single-bowl sinkGranite countertopsTall baseboardsSolid doorsRemodeled kitchenFreshly painted interior throughout
Zillow last checked:
Listing updated:
Listed by:
Jennifer Goodspeed 317-289-0093,
Keller Williams Indpls Metro N
Bought with:
Jennifer Goodspeed
Keller Williams Indpls Metro N
Terry Ackerman
Keller Williams Indpls Metro N
Source: MIBOR as distributed by MLS GRID,MLS#: 22100784
Facts & features
Interior
Bedrooms & bathrooms
- Bedrooms: 2
- Bathrooms: 3
- Full bathrooms: 2
- 1/2 bathrooms: 1
- Main level bathrooms: 1
Primary bedroom
- Level: Upper
- Area: 196 Square Feet
- Dimensions: 14x14
Bedroom 2
- Level: Upper
- Area: 156 Square Feet
- Dimensions: 13x12
Other
- Level: Upper
- Area: 798 Square Feet
- Dimensions: 38x21
Dining room
- Level: Main
- Area: 195 Square Feet
- Dimensions: 15x13
Kitchen
- Features: Tile-Ceramic
- Level: Main
- Area: 130 Square Feet
- Dimensions: 13x10
Living room
- Level: Main
- Area: 210 Square Feet
- Dimensions: 15x14
Heating
- Forced Air, Natural Gas
Cooling
- Central Air
Appliances
- Included: Dishwasher, Dryer, Disposal, Gas Water Heater, Microwave, Gas Oven, Refrigerator, Washer, Water Softener Owned
- Laundry: Laundry Room, In Basement
Features
- Breakfast Bar, High Ceilings, Ceiling Fan(s), Hardwood Floors, High Speed Internet, Eat-in Kitchen
- Flooring: Hardwood
- Windows: Wood Work Stained
- Basement: Partial,Storage Space,Unfinished
- Number of fireplaces: 1
- Fireplace features: Double Sided, Dining Room, Family Room, Living Room
Interior area
- Total structure area: 2,433
- Total interior livable area: 2,433 sqft
- Finished area below ground: 0
Property
Parking
- Parking features: Alley Access, Assigned, Gravel
- Details: Garage Parking Other(Assigned Parking Outside, Guest Street Parking)
Features
- Levels: Multi/Split
- Patio & porch: Covered, Patio
Lot
- Size: 2,178 Square Feet
- Features: City Lot, Curbs, Sidewalks, Storm Sewer, Street Lights
Details
- Parcel number: 491101122121000101
- Special conditions: None,Historic District,Sales Disclosure Supplements
- Horse amenities: None
Construction
Type & style
- Home type: SingleFamily
- Architectural style: Colonial,Traditional
- Property subtype: Residential, Single Family Residence
- Attached to another structure: Yes
Materials
- Wood Siding, Wood Brick
- Foundation: Brick/Mortar
Condition
- Updated/Remodeled
- New construction: No
- Year built: 1900
Utilities & green energy
- Electric: 200+ Amp Service
- Water: Public
Community & HOA
Community
- Features: None
- Security: Smoke Detector(s)
- Subdivision: Nobles
HOA
- Has HOA: No
Location
- Region: Indianapolis
Financial & listing details
- Price per square foot: $156/sqft
- Tax assessed value: $322,900
- Annual tax amount: $3,576
- Date on market: 5/13/2026
- Cumulative days on market: 9 days
Price history
| Date | Event | Price |
|---|---|---|
| 6/18/2026 | Sold | $380,000-1.3%$156/sqft |
Source:  MIBOR as distributed by MLS GRID #22100784 Report a problem MIBOR as distributed by MLS GRID #22100784 Report a problem | ||
| 5/21/2026 | Pending sale | $385,000$158/sqft |
Source: MIBOR as distributed by MLS GRID #22100784 Report a problem | ||
| 5/13/2026 | Listed for sale | $385,000$158/sqft |
Source: MIBOR as distributed by MLS GRID #22100784 Report a problem | ||
Public tax history
| Year | Property taxes | Tax assessment |
|---|---|---|
| 2025 | $3,801 -6.6% | $322,900 +1.8% |
| 2024 | $4,069 +5.7% | $317,300 -7.1% |
| 2023 | $3,851 +28.7% | $341,400 +6.3% |
| 2022 | $2,992 +6.4% | $321,300 +24.7% |
| 2021 | $2,811 +0% | $257,700 +6.6% |
| 2020 | $2,811 +4% | $241,700 +1.9% |
| 2019 | $2,703 +16.2% | $237,100 +4.7% |
| 2018 | $2,326 +4.7% | $226,400 +4.8% |
| 2017 | $2,221 -3.4% | $216,100 +2.5% |
| 2016 | $2,300 +6.7% | $210,800 +5.2% |
| 2014 | $2,156 +5.8% | $200,300 +6.7% |
| 2013 | $2,038 | $187,800 +2.3% |
| 2012 | $2,038 | $183,500 +12% |
| 2011 | -- | $163,800 |
| 2010 | $1,694 -1.9% | $163,800 |
| 2009 | $1,726 | $163,800 +1.3% |
| 2007 | -- | $161,700 +153.4% |
| 2005 | -- | $63,800 |
| 2004 | -- | $63,800 |
Find assessor info on the county website
Neighborhood: Downtown
Nearby homes
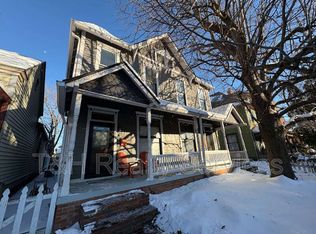
- $336,2002 bd3 ba1.4k sqft427 N College Ave, Indianapolis, IN 46202Off Market
- $403,4003 bd4 ba2k sqft423 N College Ave, Indianapolis, IN 46202Off Market
- $443,1003 bd2 ba1.9k sqft429 N College Ave, Indianapolis, IN 46202Off Market
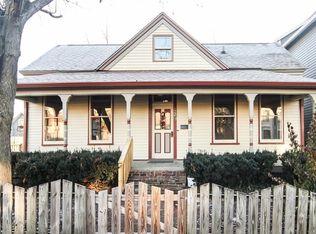
- $413,7002 bd3 ba2.2k sqft421 N College Ave, Indianapolis, IN 46202Off Market
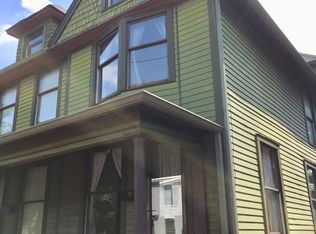
- $540,0004 bd3 ba3k sqft419 N College Ave, Indianapolis, IN 46202Sold
- $329,5002 bd2 ba1.5k sqft424 Spring St, Indianapolis, IN 46202Off Market
- $323,6002 bd2 ba1.6k sqft428 Spring St, Indianapolis, IN 46202Off Market
- $472,6002 bd-- ba1.5k sqft417 N College Ave, Indianapolis, IN 46202Off Market
Nearby schools
GreatSchools rating
- 7/10Center for Inquiry School 2Grades: K-5Distance: 0.4 mi
- 4/10Francis W. Parker School 56Grades: PK-8Distance: 2 mi
- 1/10Arsenal Technical High SchoolGrades: 9-12Distance: 0.6 mi
Schools provided by the listing agent
- Elementary: Center For Inquiry School 2
- Middle: H L Harshman Middle School
- High: Arsenal Technical High School
Source: MIBOR as distributed by MLS GRID. This data may not be complete. We recommend contacting the local school district to confirm school assignments for this home.
Get a cash offer in 3 minutes
Find out how much your home could sell for in as little as 3 minutes with a no-obligation cash offer.
Estimated market value
$380,300
Get a cash offer in 3 minutes
Find out how much your home could sell for in as little as 3 minutes with a no-obligation cash offer.
Estimated market value
$380,300
- Indiana
- Marion County
- Indianapolis
- 46202
- Downtown
- 425 N College Ave
Nearby cities
Nearby neighborhoods
Nearby zip codes
Other Indianapolis Topics
