The construction is in its final stages, scheduled to be completed September 11th on this 3 bedroom, 2 bathroom, 1,528 sq. ft. home with a 2 car attached garage on a lot in the Eastfield subdivision that will be irrigated, seeded, and landscaped. Eastfield offers an "in the country" feel while offering fiber internet, city sewer, and city water. This house has a covered front porch entry into the foyer that brings you to the large living room with cathedral ceilings along with plenty of natural light that connects to the fully appointed kitchen with stained hickory shaker cabinets, centralized island with sink, pantry, and plenty of countertop preparation space and and the the dining room with access to the patio overlooking the backyard. The mudroom/laundry room conveniently connects the garage to the kitchen. A hallway off the living room connects 2 roomy bedrooms, a full bathroom with tub/shower, a hallway closet, and to the spacious primary bedroom suite with walk-in shower, double sink vanity and 7' x 7' walk-in closet. This house is in on a 4' conditioned (insulated, heated, cooled) crawlspace that can be used for storage and storm shelter. Journey homes are built with superior craftsmanship having standard features such as: 2" x 6" exterior walls with R-20 insulation, R-40 attic insulation; Double hung Provia windows with lifetime warranty, and maintenance free vinyl and stone exteriors.
Closed
$349,900
425 N Eastfield Cir, Milford, IN 46526
3beds
1,528sqft
Single Family Residence
Built in 2026
0.28 Acres Lot
$350,200 Zestimate®
$--/sqft
$2,265 Estimated rent
Home value
$350,200
$333,000 - $368,000
$2,265/mo
Zestimate® history
Owner options
List your home for rent
$2,265/mo
Rent Zestimate®
Find your next renter with Zillow Rental Manager. Plus, with online applications, you can quickly screen prospective tenants – for free.
$2,265/mo
Rent Zestimate®
Refinance and save
$2,366/mo
Est. payment
Refinancing to a lower rate could help reduce your monthly payments and save thousands over the life of the loan.
$2,366/mo
Est. payment
Explore your selling options
Work with a Zillow partner agent
Leverage their expertise and Zillow's premium Showcase listings to get your home seen by more buyers.
Get startedList with your own agent
Get your home in front of millions of buyers by listing it on Zillow.
Learn how to do itSell it yourself
Take full control of how buyers see your home on Zillow by listing For Sale by Owner (FSBO).
List your homeWhat's special
Zillow last checked:
Listing updated:
Listed by:
Steve Savage Cell:574-253-1313,
RE/MAX Results
Bought with:
Melody Cusick, RB14051087
Re/Max Partners
Source: IRMLS,MLS#: 202630880
Facts & features
Interior
Bedrooms & bathrooms
- Bedrooms: 3
- Bathrooms: 2
- Full bathrooms: 2
- Main level bedrooms: 3
Bedroom 1
- Level: Main
Bedroom 2
- Level: Main
Dining room
- Level: Main
- Area: 110
- Dimensions: 11 x 10
Kitchen
- Level: Main
- Area: 144
- Dimensions: 12 x 12
Living room
- Level: Main
- Area: 320
- Dimensions: 20 x 16
Heating
- Natural Gas, Forced Air, High Efficiency Furnace
Cooling
- Central Air, HVAC (13 Seer)
Appliances
- Included: Disposal, Dishwasher, Microwave, Refrigerator, Gas Oven, Gas Range, Gas Water Heater
- Laundry: Gas Dryer Hookup, Main Level, Washer Hookup
Features
- Breakfast Bar, Cathedral Ceiling(s), Walk-In Closet(s), Laminate Counters, Entrance Foyer, Kitchen Island, Open Floorplan, Double Vanity, Stand Up Shower, Tub/Shower Combination, Custom Cabinetry
- Flooring: Carpet, Laminate, Vinyl
- Doors: Pocket Doors, Insulated Doors
- Windows: Double Pane Windows
- Basement: Crawl Space,Sump Pump
- Has fireplace: No
Interior area
- Total structure area: 1,528
- Total interior livable area: 1,528 sqft
- Finished area above ground: 1,528
- Finished area below ground: 0
Property
Parking
- Total spaces: 2
- Parking features: Attached, Garage Door Opener, Concrete
- Attached garage spaces: 2
- Has uncovered spaces: Yes
Features
- Levels: One
- Stories: 1
- Patio & porch: Patio, Porch Covered
- Exterior features: Irrigation System
Lot
- Size: 0.28 Acres
- Dimensions: 150' x 80'
- Features: 0-2.9999, City/Town/Suburb, Landscaped
Details
- Parcel number: 430309200092.000028
- Other equipment: Sump Pump
Construction
Type & style
- Home type: SingleFamily
- Architectural style: Ranch
- Property subtype: Single Family Residence
Materials
- Stone, Vinyl Siding
- Roof: Asphalt
Condition
- New construction: Yes
- Year built: 2026
Utilities & green energy
- Electric: NIPSCO
- Gas: NIPSCO
- Sewer: City
- Water: City
Community & HOA
Community
- Features: Sidewalks
- Security: Carbon Monoxide Detector(s), Smoke Detector(s)
- Subdivision: Eastfield
HOA
- Has HOA: Yes
- HOA fee: $150 annually
Location
- Region: Milford
Financial & listing details
- Annual tax amount: $12
- Date on market: 7/30/2026
- Listing terms: Cash,Conventional,FHA,USDA Loan,VA Loan
- Road surface type: Asphalt
Price history
| Date | Event | Price |
|---|---|---|
| 9/25/2026 | Sold | $349,900 |
Source:  IRMLS #202630880 Report a problem IRMLS #202630880 Report a problem | ||
| 7/30/2026 | Listed for sale | $349,900 |
Source: IRMLS #202630880 Report a problem | ||
Public tax history
Tax history is unavailable.
Neighborhood: 46526
Nearby homes
- $344,9003 bd2 ba1.4k sqft435 N Eastfield Cir, Goshen, IN 46542For Sale

- $3,9003 acresTbd 21 County Road, Milford, IN 46542Off Market
- $328,1003 bd2 ba1.4k sqft20695 N Joseph Ct, Milford, IN 46542Off Market
- $314,5003 bd3 ba1.6k sqft530 N Eastfield Cir, Milford, IN 46542Sold
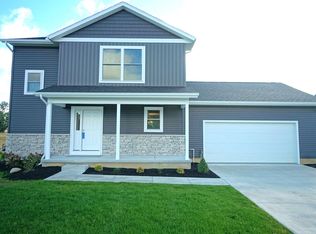
- $404,6864 bd3 ba2.6k sqft555 N Eastfield Cir, Milford, IN 46542Sold
- $365,0003 bd3 ba1.4k sqft545 N Eastfield Cir, Milford, IN 46542Sold
- $344,0003 bd2 ba1.5k sqft520 N Eastfield Cir, Milford, IN 46542Sold
- $318,0003 bd2 ba1.5k sqft455 N Eastfield Cir, Milford, IN 46542Sold
Nearby schools
GreatSchools rating
- 6/10Milford SchoolGrades: K-8Distance: 0.4 mi
- 4/10Wawasee High SchoolGrades: 9-12Distance: 5.4 mi
Schools provided by the listing agent
- Elementary: Milford
- Middle: Wawasee
- High: Wawasee
- District: Wawasee
Source: IRMLS. This data may not be complete. We recommend contacting the local school district to confirm school assignments for this home.
Sell for more on Zillow
Get a Zillow Showcase℠ listing at no additional cost and you could sell for .
$350,200
2% more
+$7,004
With Zillow Showcase(estimated)
$357,204
Sell for more on Zillow
Get a Zillow Showcase℠ listing at no additional cost and you could sell for .
$350,200
2% more
+$7,004
With Zillow Showcase(estimated)
$357,204
- Indiana
- Kosciusko County
- Milford
- 46526
- 425 N Eastfield Cir
