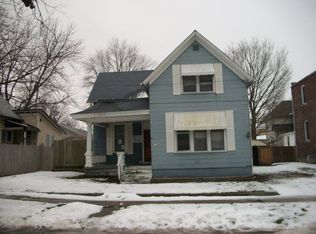
MOTIVATED SELLER !! Completely renovated from top to bottom, this stunning 4-bedroom, 2-bath home offers approximately 2,142 square feet of beautifully updated living space, plus a partial unfinished basement. The spacious main level features a welcoming foyer with an open staircase, a large living room, generous dining/family room, and an expansive kitchen with room for an eat-in area. The brand-new kitchen includes new cabinetry, countertops, backsplash, and appliances. Two bedrooms, a full bath, and a convenient main-level laundry room complete the first floor. Upstairs offers two additional bedrooms and a second full bath, including a spacious primary bedroom with a private adjoining bath featuring a walk-in tile shower. Extensive updates include a new metal roof, vinyl siding, soffits, fascia, gutters, and downspouts, along with all new drywall, windows, interior and exterior doors, lighting, and ceiling fans. Additional improvements include a rebuilt covered front porch, new engineered hardwood flooring throughout with new carpet in the bedrooms, new landscaping, a high-efficiency 90+ gas furnace with central air, electric water heater, updated wiring, 100-amp electrical panel and meter base, and new PEX water lines. Seller is willing to install a drive and off street parking on the south side of the home. This move-in-ready home combines classic character with the peace of mind of nearly every major component being brand new.
Pending
Price cut: $14K (5/18)
$185,000
425 N Huntington St, Wabash, IN 46992
4beds
2,220sqft
Single Family Residence
Built in 1900
2,613 Square Feet Lot
$183,200 Zestimate®
$--/sqft
$-- HOA
What's special
Rebuilt covered front porchNew landscapingMain-level laundry roomNew metal roof
- 55 days |
- 792 |
- 51 |
Zillow last checked:
Listing updated:
Listed by:
Robert Lundquist bob@lundquistrealestate.com,
Lundquist Appraisals & Real Estate
Source: IRMLS,MLS#: 202617666
Facts & features
Interior
Bedrooms & bathrooms
- Bedrooms: 4
- Bathrooms: 2
- Full bathrooms: 2
- Main level bedrooms: 3
Bedroom 1
- Level: Main
Bedroom 2
- Level: Main
Dining room
- Level: Main
- Area: 182
- Dimensions: 14 x 13
Kitchen
- Level: Main
- Area: 210
- Dimensions: 15 x 14
Living room
- Level: Main
- Area: 273
- Dimensions: 21 x 13
Heating
- Natural Gas, Forced Air, High Efficiency Furnace
Cooling
- Central Air, Ceiling Fan(s)
Appliances
- Included: Dishwasher, Microwave, Refrigerator, Electric Range, Electric Water Heater
- Laundry: Electric Dryer Hookup, Main Level
Features
- Ceiling Fan(s), Walk-In Closet(s), Laminate Counters, Entrance Foyer, Open Floorplan, Stand Up Shower, Tub/Shower Combination, Formal Dining Room
- Flooring: Hardwood, Carpet
- Doors: Insulated Doors
- Windows: Double Pane Windows, Window Treatments
- Basement: Crawl Space,Partial,Unfinished,Walk-Up Access,Block
- Has fireplace: No
- Fireplace features: None
Interior area
- Total structure area: 2,976
- Total interior livable area: 2,220 sqft
- Finished area above ground: 2,220
- Finished area below ground: 0
Video & virtual tour
Property
Features
- Levels: One and One Half
- Stories: 1.5
- Patio & porch: Porch Covered
- Fencing: Privacy,Wood
Lot
- Size: 2,613 Square Feet
- Features: Level, City/Town/Suburb
Details
- Parcel number: 851411203052.000009
Construction
Type & style
- Home type: SingleFamily
- Property subtype: Single Family Residence
Materials
- Vinyl Siding
- Foundation: Stone
- Roof: Metal
Condition
- New construction: No
- Year built: 1900
Utilities & green energy
- Electric: Duke Energy Indiana
- Gas: NIPSCO
- Sewer: City
- Water: City, Indiana American Water Co
- Utilities for property: Cable Available
Green energy
- Energy efficient items: Doors, HVAC, Windows
Community & HOA
Community
- Features: Sidewalks
- Subdivision: Northern
Location
- Region: Wabash
Financial & listing details
- Tax assessed value: $45,000
- Annual tax amount: $900
- Date on market: 5/11/2026
- Listing terms: Cash,Conventional,FHA,VA Loan
- Road surface type: Asphalt
Estimated market value
$183,200
$174,000 - $192,000
$1,557/mo
Price history
| Date | Event | Price |
|---|---|---|
| 7/1/2026 | Pending sale | $185,000 |
Source: | ||
| 5/18/2026 | Price change | $185,000-7% |
Source: | ||
| 5/11/2026 | Listed for sale | $199,000+1005.6% |
Source: | ||
| 1/5/2026 | Sold | $18,000-9.5% |
Source: | ||
| 12/24/2025 | Pending sale | $19,900 |
Source: | ||
| 12/10/2025 | Listed for sale | $19,900+696% |
Source: | ||
| 1/2/2025 | Sold | $2,500$1/sqft |
Source: Public Record Report a problem | ||
Public tax history
| Year | Property taxes | Tax assessment |
|---|---|---|
| 2025 | $778 +3.2% | $45,000 +15.7% |
| 2024 | $754 +16.7% | $38,900 +3.2% |
| 2023 | $646 +7.3% | $37,700 +16.7% |
| 2022 | $602 -22.6% | $32,300 +7.3% |
| 2021 | $778 -4.2% | $30,100 -22.6% |
| 2020 | $812 -35.9% | $38,900 -4.2% |
| 2019 | $1,268 +52.4% | $40,600 +0.2% |
| 2018 | $832 -1.7% | $40,500 -2.6% |
| 2017 | $846 | $41,600 -1.9% |
| 2016 | $846 +11.4% | $42,400 -0.9% |
| 2014 | $759 +654.4% | $42,800 +2.1% |
| 2013 | $101 +62.6% | $41,900 -1.6% |
| 2012 | $62 -60.1% | $42,600 -18.1% |
| 2011 | $155 +6.5% | $52,000 |
| 2010 | $146 +254.4% | $52,000 |
| 2009 | $41 +722.8% | $52,000 +4.8% |
| 2007 | $5 -99.6% | $49,600 +1% |
| 2006 | $1,294 | $49,100 -1.8% |
| 2005 | -- | $50,000 |
Find assessor info on the county website
Monthly payment
Est. payment$--/mo
Payment breakdown
Explore the cost of this home by adjusting the details. Changes won't be saved.All calculations are estimates and provided by Zillow, Inc. for informational purposes only. Actual amounts may vary.
HOA fees may include property taxes on listings classified as Co-Ops. Contact the listing agent and/or owner for fee details.
Mortgage interest rates are dependent on a number of factors, including credit score, down payment, and repayment length. Interest rate data provided by Zillow Group Marketplace, Inc. as of 1/1/1970 from various mortgage lenders with which we have lead or other similar arrangements; the Estimated Payment is an average of those rates.
See how much you could borrow to make a competitive offer.
Climate risks
Neighborhood: 46992
Nearby schools
GreatSchools rating
- 5/10Wabash Middle SchoolGrades: 5-8Distance: 0.5 mi
- 7/10Wabash High SchoolGrades: 9-12Distance: 0.4 mi
- 5/10O J Neighbours Elementary SchoolGrades: PK-4Distance: 0.9 mi
Schools provided by the listing agent
- Elementary: OJ Neighbors
- Middle: Wabash
- High: Wabash
- District: Wabash City Schools
Source: IRMLS. This data may not be complete. We recommend contacting the local school district to confirm school assignments for this home.
A local agent can set up tours, give advice and negotiate with sellers.
- Indiana
- Wabash County
- Wabash
- 46992
- 425 N Huntington St


