Welcome to small town living filled with community pride. This home offers an open concept living area on the main level to include the kitchen, dining, living, laundry, powder room, and primary bedroom with ensuite. The basement offers two additional bedrooms, full bathroom, and living area. The fenced in yard is perfect for pets to enjoy some outside time. Operating on a Geothermal system allows the home to be energy efficient and environmentally friendly. Being within 35-minutes of Des Moines, this home provides the quiet small town vibes within close proximity to the city. Call for a private showing today!
Sold for $312,000
$312,000
425 N Hutchison St, Truro, IA 50257
3beds
1,232sqft
Single Family Residence
Built in 2006
0.33 Acres Lot
$332,800 Zestimate®
$253/sqft
$1,838 Estimated rent
Home value
$332,800
$316,000 - $349,000
$1,838/mo
Zestimate® history
Owner options
List your home for rent
$1,838/mo
Rent Zestimate®
Find your next renter with Zillow Rental Manager. Plus, with online applications, you can quickly screen prospective tenants – for free.
$1,838/mo
Rent Zestimate®
Refinance and save
$2,124/mo
Est. payment
Refinancing to a lower rate could help reduce your monthly payments and save thousands over the life of the loan.
$2,124/mo
Est. payment
Explore your selling options
Work with a Zillow partner agent
Leverage their expertise and Zillow's premium Showcase listings to get your home seen by more buyers.
Get startedList with your own agent
Get your home in front of millions of buyers by listing it on Zillow.
Learn how to do itSell it yourself
Take full control of how buyers see your home on Zillow by listing For Sale by Owner (FSBO).
List your homeWhat's special
Zillow last checked:
Listing updated:
Listed by:
Katelynn Cook (515)954-6569,
RE/MAX Revolution
Bought with:
Joe Cuevas
RE/MAX Revolution
Source: DMMLS,MLS#: 695241 Originating MLS: Des Moines Area Association of REALTORS
Originating MLS: Des Moines Area Association of REALTORSFacts & features
Interior
Bedrooms & bathrooms
- Bedrooms: 3
- Bathrooms: 3
- Full bathrooms: 2
- 1/2 bathrooms: 1
- Main level bedrooms: 1
Heating
- Electric, Geothermal
Cooling
- Geothermal
Appliances
- Included: Dishwasher, Freezer, Microwave, Refrigerator, Stove
- Laundry: Main Level
Features
- Dining Area, Window Treatments
- Flooring: Carpet, Laminate
- Basement: Finished
Interior area
- Total structure area: 1,232
- Total interior livable area: 1,232 sqft
- Finished area below ground: 1,000
Property
Parking
- Total spaces: 2
- Parking features: Attached, Garage, Two Car Garage
- Attached garage spaces: 2
Features
- Exterior features: Fully Fenced, Storage
- Fencing: Full
Lot
- Size: 0.33 Acres
- Dimensions: 85 x 170
- Features: Rectangular Lot
Details
- Additional structures: Storage
- Parcel number: 890001201120000
- Zoning: Res
Construction
Type & style
- Home type: SingleFamily
- Architectural style: Ranch
- Property subtype: Single Family Residence
Materials
- Vinyl Siding
- Foundation: Brick/Mortar
- Roof: Asphalt,Shingle
Condition
- Year built: 2006
Utilities & green energy
- Sewer: Public Sewer
- Water: Public
Community & HOA
HOA
- Has HOA: No
Location
- Region: Truro
Financial & listing details
- Price per square foot: $253/sqft
- Tax assessed value: $298,100
- Annual tax amount: $5,574
- Date on market: 5/16/2024
- Cumulative days on market: 110 days
- Listing terms: Cash,Conventional,FHA,VA Loan
Price history
| Date | Event | Price |
|---|---|---|
| 9/5/2024 | Sold | $312,000-0.9%$253/sqft |
Source:  DMMLS #695241 Report a problem DMMLS #695241 Report a problem | ||
| 7/24/2024 | Pending sale | $314,900$256/sqft |
Source: DMMLS #695241 Report a problem | ||
| 6/11/2024 | Price change | $314,900-1.6%$256/sqft |
Source: DMMLS #695241 Report a problem | ||
| 5/1/2024 | Price change | $319,900-3%$260/sqft |
Source: DMMLS #692387 Report a problem | ||
| 4/2/2024 | Listed for sale | $329,900+67.5%$268/sqft |
Source: DMMLS #692387 Report a problem | ||
| 6/22/2016 | Sold | $197,000+19.4%$160/sqft |
Source: DMMLS #514441 Report a problem | ||
| 7/21/2008 | Sold | $165,000$134/sqft |
Source: DMMLS #307608 Report a problem | ||
Public tax history
| Year | Property taxes | Tax assessment |
|---|---|---|
| 2025 | $5,848 -4.6% | $298,100 +1.5% |
| 2024 | $6,130 +10% | $293,700 |
| 2023 | $5,574 +16.8% | $293,700 +33.9% |
| 2022 | $4,772 -4.3% | $219,400 |
| 2021 | $4,986 +2.8% | $219,400 +2.7% |
| 2020 | $4,852 +6.8% | $213,700 |
| 2019 | $4,542 +16.3% | $213,700 +10% |
| 2018 | $3,904 -13.1% | $194,300 +20.5% |
| 2017 | $4,494 +16.7% | $161,300 |
| 2016 | $3,850 +24.6% | $161,300 +22.4% |
| 2015 | $3,090 | $131,800 +29.3% |
| 2014 | $3,090 +92.6% | $101,900 |
| 2013 | $1,604 +81.9% | -- |
| 2012 | $882 +210.6% | -- |
| 2011 | $284 -91% | -- |
| 2010 | $3,162 +4.8% | -- |
| 2009 | $3,018 +8.1% | -- |
| 2008 | $2,793 +46450% | -- |
| 2007 | $6 | -- |
Find assessor info on the county website
Neighborhood: 50257
Nearby homes
- $36,0000.33 Acres435 N Hutchison St, Truro, IA 50257Lot/Land
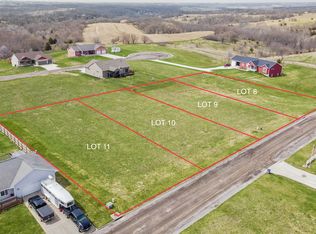
- $36,0000.33 Acres415 N Hutchison St, Truro, IA 50257Lot/Land

- $36,0000.33 Acres445 N Hutchison St, Truro, IA 50257Lot/Land
- $466,8575 bd3 ba2.6k sqft420 Scenic Dr, Truro, IA 50257Sold
- $6003 bd2 ba1.5k sqft405 N Hutchison St, Truro, IA 50257Off Market
- $336,5003 bd2 ba1.5k sqft405 N Hutchison St, Truro, IA 50257Off Market
- $36,0000.33 Acres430 Scenic Dr, Truro, IA 50257Lot/Land
- $36,0000.33 Acres410 Scenic Dr, Truro, IA 50257Lot/Land
Nearby schools
GreatSchools rating
- 9/10Interstate 35 Elementary SchoolGrades: PK-6Distance: 0.5 mi
- 7/10Interstate 35 Secondary SchoolGrades: 7-12Distance: 0.4 mi
Schools provided by the listing agent
- District: Interstate 35
Source: DMMLS. This data may not be complete. We recommend contacting the local school district to confirm school assignments for this home.


Get pre-qualified for a loan
At Zillow Home Loans, we can pre-qualify you in as little as 5 minutes with no impact to your credit score.An equal housing lender. NMLS #10287.
- Iowa
- Madison County
- Truro
- 50257
- 425 N Hutchison St