Welcome home! From the moment you pull up to this single-story white brick home with working wood shutters in the heart of Glen Abbey, the warm feeling of home surrounds you. This charming three-bedroom, two-bathroom home offers an exceptional living experience with a pool plan and stunning, elevated views of the second hole of the Glen Abbey Golf Course. Step inside to find a spacious living area highlighted by a cozy wood-burning fireplace. Overlooking the family room is a bright white kitchen, complete with a custom island and shiplap walls. Kids and guests alike will enjoy the large guest bedrooms with oversized closets providing plenty of room for storage. The primary suite is separated from the guest spaces, and has a private sliding door entrance to the large covered porch and screened in pool and hot tub. For outdoor entertaining, the backyard boasts a summer kitchen with a sink and built-in storage for your Green Egg – perfect for hosting family and friends. The two-car garage is currently being used as a spacious man cave, offering additional living space with endless possibilities. The extra-long driveway provides ample parking and storage space for boats or other recreational vehicles, adding even more convenience to this already exceptional home. With no HOA, you’ll enjoy the freedom to personalize your home as you see fit. Whether you’re relaxing by the pool, enjoying a meal at the outdoor cooking station, or simply taking in the golf course views, this home is an entertainer’s paradise. Don’t miss the opportunity to make this remarkable property your own! House may be under audio/visual surveillance.
Sold for $430,900
$430,900
425 N PINE MEADOW DRIVE, DEBARY, FL 32713
3beds
1,880sqft
Single Family Residence
Built in 1983
0.46 Acres Lot
$-- Zestimate®
$229/sqft
$2,634 Estimated rent
Home value
Not available
Estimated sales range
Not available
$2,634/mo
Zestimate® history
Owner options
List your home for rent
$2,634/mo
Rent Zestimate®
Find your next renter with Zillow Rental Manager. Plus, with online applications, you can quickly screen prospective tenants – for free.
$2,634/mo
Rent Zestimate®
Refinance and save
$2,938/mo
Est. payment
Refinancing to a lower rate could help reduce your monthly payments and save thousands over the life of the loan.
$2,938/mo
Est. payment
Explore your selling options
Work with a Zillow partner agent
Leverage their expertise and Zillow's premium Showcase listings to get your home seen by more buyers.
Get startedList with your own agent
Get your home in front of millions of buyers by listing it on Zillow.
Learn how to do itSell it yourself
Take full control of how buyers see your home on Zillow by listing For Sale by Owner (FSBO).
List your homeWhat's special
Custom islandLarge guest bedroomsGolf course viewsLarge covered porchCozy wood-burning fireplaceShiplap wallsWorking wood shutters
Zillow last checked:
Listing updated:
Listed by:
Meagan McCutcheon 386-848-4688,
CENTURY 21 ALTON CLARK 407-636-4637
Bought with:
Desirae Foster, 3333389
COLDWELL BANKER REALTY
Tracy Phillips, LLC, 3308657
COLDWELL BANKER REALTY
Source: Stellar MLS,MLS#: O6288584 Originating MLS: Orlando Regional
Originating MLS: Orlando Regional
Facts & features
Interior
Bedrooms & bathrooms
- Bedrooms: 3
- Bathrooms: 2
- Full bathrooms: 2
Rooms
- Room types: Attic
Primary bedroom
- Features: En Suite Bathroom, Shower No Tub, Window/Skylight in Bath, Walk-In Closet(s)
- Level: First
- Area: 214.5 Square Feet
- Dimensions: 13x16.5
Bedroom 1
- Features: Walk-In Closet(s)
- Level: First
- Area: 208.56 Square Feet
- Dimensions: 11.75x17.75
Bedroom 2
- Features: Dual Closets
- Level: First
- Area: 138 Square Feet
- Dimensions: 12x11.5
Primary bathroom
- Features: Shower No Tub
- Level: First
- Area: 57 Square Feet
- Dimensions: 9.5x6
Bathroom 1
- Level: First
- Area: 66 Square Feet
- Dimensions: 12x5.5
Kitchen
- Level: First
- Area: 299 Square Feet
- Dimensions: 23x13
Living room
- Level: First
- Area: 396 Square Feet
- Dimensions: 22x18
Heating
- Electric
Cooling
- Central Air, Wall/Window Unit(s)
Appliances
- Included: Dishwasher, Dryer, Microwave, Range, Refrigerator, Washer
- Laundry: In Garage
Features
- Built-in Features, Ceiling Fan(s), Eating Space In Kitchen
- Flooring: Carpet, Laminate, Tile
- Doors: Sliding Doors
- Windows: Shutters, Window Treatments
- Has fireplace: Yes
- Fireplace features: Living Room, Wood Burning
Interior area
- Total structure area: 2,661
- Total interior livable area: 1,880 sqft
Property
Parking
- Total spaces: 2
- Parking features: Garage - Attached
- Attached garage spaces: 2
Features
- Levels: One
- Stories: 1
- Patio & porch: Patio, Rear Porch, Screened
- Exterior features: Irrigation System, Private Mailbox
- Has private pool: Yes
- Pool features: Heated, In Ground, Screen Enclosure
- Has spa: Yes
- Spa features: Heated, In Ground
- Has view: Yes
- View description: Golf Course
Lot
- Size: 0.46 Acres
- Dimensions: 100 x 200
- Features: On Golf Course
- Residential vegetation: Mature Landscaping
Details
- Additional structures: Cabana
- Parcel number: 27183003010160
- Zoning: 01PUD
- Special conditions: None
Construction
Type & style
- Home type: SingleFamily
- Architectural style: Ranch
- Property subtype: Single Family Residence
Materials
- Brick
- Foundation: Slab
- Roof: Shingle
Condition
- New construction: No
- Year built: 1983
Utilities & green energy
- Sewer: Public Sewer
- Water: Public, Well
- Utilities for property: Cable Available, Electricity Connected, Public, Sewer Connected, Sprinkler Well, Water Connected
Community & HOA
Community
- Features: Golf Carts OK, Park, Playground, Sidewalks
- Pet fee: $0 monthly
- Subdivision: SWALLOWS
HOA
- Has HOA: No
Location
- Region: Debary
Financial & listing details
- Price per square foot: $229/sqft
- Tax assessed value: $380,382
- Annual tax amount: $3,302
- Date on market: 3/13/2025
- Cumulative days on market: 90 days
- Listing terms: Cash,Conventional,FHA,VA Loan
- Ownership: Fee Simple
- Total actual rent: 0
- Electric utility on property: Yes
- Road surface type: Paved
Price history
| Date | Event | Price |
|---|---|---|
| 7/2/2025 | Sold | $430,900+0.2%$229/sqft |
Source:  Stellar MLS #O6288584 Report a problem Stellar MLS #O6288584 Report a problem | ||
| 6/13/2025 | Pending sale | $429,900$229/sqft |
Source: Stellar MLS #O6288584 Report a problem | ||
| 5/31/2025 | Price change | $429,900-2.3%$229/sqft |
Source: Stellar MLS #O6288584 Report a problem | ||
| 5/14/2025 | Price change | $440,000-1.1%$234/sqft |
Source: Stellar MLS #O6288584 Report a problem | ||
| 4/14/2025 | Price change | $445,000-1.1%$237/sqft |
Source: Stellar MLS #O6288584 Report a problem | ||
| 3/13/2025 | Listed for sale | $450,000+100%$239/sqft |
Source: Stellar MLS #O6288584 Report a problem | ||
| 8/9/2016 | Sold | $225,000+50%$120/sqft |
Source: Public Record Report a problem | ||
| 11/24/2003 | Sold | $150,000$80/sqft |
Source: Public Record Report a problem | ||
Public tax history
| Year | Property taxes | Tax assessment |
|---|---|---|
| 2025 | $3,371 +4.9% | $380,382 +75% |
| 2024 | $3,212 +5.1% | $217,416 +3% |
| 2023 | $3,058 +4.5% | $211,084 +5% |
| 2022 | $2,927 | $200,965 +3% |
| 2021 | -- | $195,112 +1.4% |
| 2020 | $3,010 | $192,418 +2.3% |
| 2019 | $3,010 -4.5% | $188,092 +1.9% |
| 2018 | $3,151 +3.3% | $184,585 +2.1% |
| 2017 | $3,049 -1.8% | $180,788 +30.6% |
| 2016 | $3,106 +90.9% | $138,419 +0.7% |
| 2015 | $1,627 -2.2% | $137,457 +0.8% |
| 2014 | $1,665 | $136,366 +1.5% |
| 2013 | -- | $134,351 -3.1% |
| 2012 | -- | $138,718 +3% |
| 2011 | -- | $134,678 -12.7% |
| 2010 | -- | $154,201 -15.1% |
| 2009 | -- | $181,728 +3.1% |
| 2007 | -- | $176,258 -0.5% |
| 2006 | -- | $177,118 +6.1% |
| 2005 | -- | $166,950 +3% |
| 2004 | -- | $162,087 +20.6% |
| 2003 | -- | $134,381 +2.4% |
| 2002 | -- | $131,231 +1.6% |
| 2001 | -- | $129,165 +3% |
| 2000 | -- | $125,403 |
Find assessor info on the county website
Neighborhood: 32713
Nearby homes
- $453,4003 bd2 ba2.2k sqft427 N Pine Meadow Dr, Debary, FL 32713Off Market
- $409,1003 bd2 ba1.9k sqft423 N Pine Meadow Dr, Debary, FL 32713Off Market

- $425,0004 bd3 ba2k sqft429 N Pine Meadow Dr, Debary, FL 32713Sold
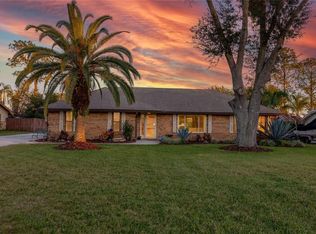
- $349,6003 bd2 ba1.7k sqft421 N Pine Meadow Dr, Debary, FL 32713Off Market
- $434,7003 bd2 ba2k sqft424 N Pine Meadow Dr, Debary, FL 32713Off Market
- $370,0003 bd2 ba1.7k sqft422 N Pine Meadow Dr, Debary, FL 32713Sold
- $424,6003 bd2 ba2k sqft426 N Pine Meadow Dr, Debary, FL 32713Off Market
- $448,7003 bd2 ba2.2k sqft431 N Pine Meadow Dr, Debary, FL 32713Off Market
Nearby schools
GreatSchools rating
- 8/10Debary Elementary SchoolGrades: PK-5Distance: 1.5 mi
- 4/10River Springs Middle SchoolGrades: 6-8Distance: 2.7 mi
- 6/10University High SchoolGrades: 9-12Distance: 2.1 mi
Schools provided by the listing agent
- Elementary: Debary Elem
- Middle: River Springs Middle School
- High: University High School-VOL
Source: Stellar MLS. This data may not be complete. We recommend contacting the local school district to confirm school assignments for this home.


Get pre-qualified for a loan
At Zillow Home Loans, we can pre-qualify you in as little as 5 minutes with no impact to your credit score.An equal housing lender. NMLS #10287.
- Florida
- Volusia County
- Debary
- 32713
- 425 N PINE MEADOW DRIVE
Nearby cities
Nearby zip codes
Other Debary Topics
