Skip main navigation
Active
  • Listed by: RE/MAX Advantage • Robert McFadden
    $285,000

    425 N Portal Loop SW, Ocean Shores, WA 98569

    2beds
    900sqft
    : 
    Loading
    Get pre-qualified
    Single Family Residence
    Built in 2005
    7,701 Square Feet Lot
    $277,500 Zestimate®
    $317/sqft
    $-- HOA

    What's special

    Single-story homeLow-maintenance yardEfficient floor planMove-in ready
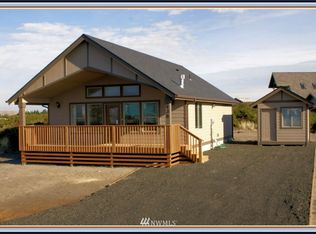
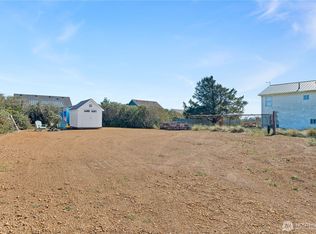
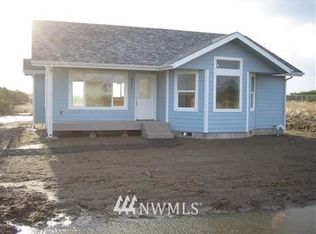
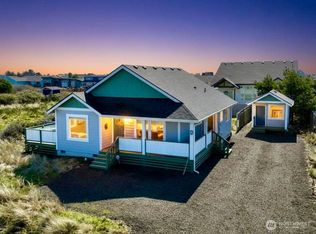
    Welcome to the perfect, fully furnished, turnkey beach vacation home and coastal retreat! This beautifully maintained single-story home offers 2 bedrooms, 1 bath, and is being sold fully furnished, making it ready for immediate enjoyment. Nestled in a desirable Ocean Shores neighborhood just minutes from the beach, this property offers the ideal setting for weekend escapes, extended beach vacations, or relaxed year-round coastal living. The efficient floor plan is complemented by a low-maintenance yard, allowing you to spend more time enjoying the beach and less time on upkeep. A convenient storage shed with a dedicated workspace provides plenty of room for beach gear, hobbies, and projects. Meticulously cared for and truly move-in ready, this home is an excellent choice for anyone seeking a private beach getaway, seasonal residence, or low-maintenance coastal retreat. Property is member of the Ocean Shores Community Club and as such you will enjoy easy access to sandy beaches, parks, shopping, dining, golf, and the many other recreational opportunities Ocean Shores has to offer. Don't miss this opportunity to own your own slice of Washington's beautiful coast and start making lasting beach memories.
    4 days
    |
    584
    |
    23
    |

    Zillow last checked:

    Listing updated:

    Listed by:

    Robert McFadden,

    RE/MAX Advantage,

    Quinn McFadden,

    RE/MAX Advantage

    Source: NWMLS as distributed by MLS GRID,MLS#: 2548780MLS Logo

    Loading...

      Facts & features

      Interior

      Bedrooms & bathrooms
      • Bedrooms: 2
      • Bathrooms: 1
      • Full bathrooms: 1
      • Main level bathrooms: 1
      • Main level bedrooms: 2
      Primary bedroom
      • Level: Main
      Bedroom
      • Level: Main
      Bathroom full
      • Level: Main
      Dining room
      • Level: Main
      Entry hall
      • Level: Main
      Great room
      • Level: Main
      Kitchen without eating space
      • Level: Main
      Living room
      • Level: Main
      Heating
      • Fireplace, Stove/Free Standing, Wall Furnace, Electric, Propane
      Cooling
      • None
      Appliances
      • Included: Dishwasher, Dryer, Microwave, Refrigerator, Stove(s)/Range(s), Washer, Dishwasher(s), Dryer(s), Microwave(s), Refrigerator(s), Washer(s), Water Heater: Gas, Water Heater Location: Entry Closet
      Features
      • Ceiling Fan(s), Dining Room
      • Flooring: Ceramic Tile, Stone, Carpet
      • Doors: French Doors
      • Windows: Dbl Pane/Storm Window
      • Basement: None
      • Number of fireplaces: 1
      • Fireplace features: Gas, Main Level: 1, Fireplace
      Interior area
      • Total structure area: 900
      • Total interior livable area: 900 sqft

      Property

      Parking
      • Parking features: Driveway, Off Street, RV Parking
      Features
      • Levels: One
      • Stories: 1
      • Entry location: Main
      • Patio & porch: Ceiling Fan(s), Dbl Pane/Storm Window, Dining Room, Fireplace, French Doors, Vaulted Ceiling(s), Water Heater
      • Has view: Yes
      • View description: See Remarks, Territorial
      Lot
      • Size: 7,701 Square Feet
      • Features: Paved, Cable TV, Fenced-Fully, High Speed Internet, Outbuildings, Propane, RV Parking
      • Topography: Level
      Details
      • Parcel number: 093900403800
      • Special conditions: Standard
      • Other equipment: Leased Equipment: Propane Tank

      Construction

      Type & style
      • Home type: SingleFamily
      • Architectural style: 1 Story
      • Property subtype: Single Family Residence
      Materials
      • Cement Planked, Cement Plank
      • Foundation: Poured Concrete
      • Roof: Composition
      Condition
      • Very Good
      • Year built: 2005

      Utilities & green energy

      • Electric: Company: Grays Harbor PUD
      • Sewer: Sewer Connected, Company: City of Ocean Shores
      • Water: Public, Company: City of Ocean Shores
      • Utilities for property: Coast Communications, Coast Communications

      Community & HOA

      Community
      • Features: Athletic Court, Boat Launch, Clubhouse, Golf, Park, Playground, Trail(s)
      • Subdivision: Ocean Shores
      Location
      • Region: Ocean Shores

      Financial & listing details

      • Price per square foot: $317/sqft
      • Tax assessed value: $263,601
      • Annual tax amount: $1,771
      • Date on market: 7/1/2026
      • Cumulative days on market: 6 days
      • Listing terms: Conventional,FHA,VA Loan
      • Inclusions: Dishwasher(s), Dryer(s), Leased Equipment, Microwave(s), Refrigerator(s), Stove(s)/Range(s), Washer(s)

        Estimated market value

        $277,500

        $264,000 - $291,000

        $2,160/mo

        Price history

        DateEventPrice
        7/2/2026Listed for sale$285,000-5%$317/sqft
        Source: NWMLS as distributed by MLS GRID #2548780 Report a problem
        9/27/2024Sold$300,000$333/sqft
        Source: NWMLS as distributed by MLS GRID #2246099 Report a problem
        8/28/2024Pending sale$300,000$333/sqft
        Source: NWMLS as distributed by MLS GRID #2246099 Report a problem
        7/10/2024Price change$300,000-4.8%$333/sqft
        Source: NWMLS as distributed by MLS GRID #2246099 Report a problem
        6/6/2024Listed for sale$315,000+2525%$350/sqft
        Source: NWMLS as distributed by MLS GRID #2246099 Report a problem
        2/13/2004Sold$12,000$13/sqft
        Source: NWMLS as distributed by MLS GRID #24002627 Report a problem

        Public tax history

        YearProperty taxesTax assessment
        2024$1,669 +5.5%$263,601 +4.7%
        2023$1,582 -4.4%$251,709 -0.6%
        2022$1,655 -0.3%$253,189 +28.9%
        2021$1,660 -3%$196,358 +18.5%
        2020$1,710 +6.9%$165,639 +11.1%
        2019$1,600 $149,103 +16%
        2018$1,600 +11.2%$128,523 +4.1%
        2017$1,439 +8.2%$123,447 +10.6%
        2016$1,329 $111,595 +6.2%
        2014$1,329 +0.6%$105,095 -10.3%
        2013$1,321 +12.3%$117,190
        2011$1,177 +8.1%$117,190 -11%
        2010$1,089 -2.9%$131,640
        2009$1,121 +0.1%$131,640
        2008$1,120 $131,640
        2007$1,120 +6.3%$131,640 +81%
        2006$1,054 +781.5%$72,745
        2005$120 +3.1%$72,745 +809.3%
        2004$116 +6.2%$8,000
        2003$109 -1.2%$8,000 -20%
        2002$111 +0.6%$10,000
        2001$110 +10.2%$10,000
        2000$100 $10,000

        Find assessor info on the county website

        Monthly payment

        Est. payment

        Payment breakdown

        Explore the cost of this home by adjusting the details. Changes won't be saved.
        All calculations are estimates and provided by Zillow, Inc. for informational purposes only. Actual amounts may vary.
        HOA fees may include property taxes on listings classified as Co-Ops. Contact the listing agent and/or owner for fee details.
        Mortgage interest rates are dependent on a number of factors, including credit score, down payment, and repayment length. Interest rate data provided by Zillow Group Marketplace, Inc. as of 1/1/1970 from various mortgage lenders with which we have lead or other similar arrangements; the Estimated Payment is an average of those rates.
        See how much you could borrow to make a competitive offer.

        Climate risks

        Neighborhood: 98569

        Getting around

        0 / 100
        Car-Dependent
        28 / 100
        Somewhat Bikeable

        Nearby schools

        GreatSchools rating

        A local agent can set up tours, give advice and negotiate with sellers.

        A local lender can help you make sure your offer is ready when you are.

        Browse local experts

        Similar homes

        Skip to the end of the carouselSkip to the beginning of the carousel