Rare opportunity to enjoy exceptional space, privacy, and convenience on approximately 1.5 acres within the city! Tucked away on a quiet cul-de-sac, this impressive executive-style home offers three exceptionally spacious bedrooms, including a generous primary suite with a private bath. The warm and inviting family room features a cozy fireplace, while the formal living and dining rooms provide an elegant setting for entertaining, highlighted by a beautiful two-sided fireplace. The updated kitchen adds modern appeal and functionality, creating a comfortable space for everyday living and gatherings. With three full bathrooms, there is plenty of room for family and guests. Step outside to a stamped and stained patio overlooking the expansive yard, perfect for relaxing, entertaining, or simpl
Contingent
$498,900
425 Newman COURT, Jefferson, WI 53549
3beds
2,082sqft
Single Family Residence
Built in 1988
1.58 Acres Lot
$511,600 Zestimate®
$240/sqft
$-- HOA
What's special
Three exceptionally spacious bedroomsElegant setting for entertainingCozy fireplaceBeautiful two-sided fireplaceUpdated kitchenStamped and stained patioOverlooking the expansive yard
- 9 days
- 493
- 35
Likely to sell faster than
Zillow last checked:
Listing updated:
Listed by:
Chris Nash 920-674-2041,
Century 21 Integrity Group - Jefferson
Source: WIREX MLS,MLS#: 1982485 Originating MLS: Metro MLS
Originating MLS: Metro MLSFacts & features
Interior
Bedrooms & bathrooms
- Bedrooms: 3
- Bathrooms: 6
- Full bathrooms: 5
- 1/2 bathrooms: 2
Primary bedroom
- Level: Upper
- Area: 238
- Dimensions: 14 x 17
Bedroom 2
- Level: Upper
- Area: 216
- Dimensions: 12 x 18
Bedroom 3
- Level: Upper
- Area: 180
- Dimensions: 12 x 15
Dining room
- Level: Main
- Area: 143
- Dimensions: 11 x 13
Family room
- Level: Main
- Area: 209
- Dimensions: 11 x 19
Kitchen
- Level: Main
- Area: 144
- Dimensions: 12 x 12
Living room
- Level: Main
- Area: 266
- Dimensions: 14 x 19
Heating
- Natural Gas, Forced Air
Cooling
- Central Air
Appliances
- Included: Dishwasher, Disposal, Dryer, Microwave, Range, Refrigerator, Washer, Water Softener
Features
- Basement: Full
Interior area
- Total structure area: 2,082
- Total interior livable area: 2,082 sqft
- Finished area above ground: 2,082
- Finished area below ground: 0
Property
Parking
- Total spaces: 2
- Parking features: Garage Door Opener, Attached, 2 Car
- Attached garage spaces: 2
Features
- Levels: Two
- Stories: 2
- Patio & porch: Patio
Lot
- Size: 1.58 Acres
Details
- Additional structures: Garden Shed
- Parcel number: 24106141141009
- Zoning: SR-2
Construction
Type & style
- Home type: SingleFamily
- Architectural style: Other
- Property subtype: Single Family Residence
Materials
- Brick, Brick/Stone, Vinyl Siding
Condition
- 21+ Years
- New construction: No
- Year built: 1988
Utilities & green energy
- Sewer: Public Sewer
- Water: Public
- Utilities for property: Cable Available
Community & HOA
Community
- Subdivision: Lincoln Add.
Location
- Region: Jefferson
- Municipality: Jefferson
Financial & listing details
- Price per square foot: $240/sqft
- Tax assessed value: $563,400
- Annual tax amount: $10,048
- Date on market: 9/28/2026
- Inclusions: Stove, Refrigerator, Washer/Dryer, Water Softener, Beverage Refrigerator, Microwave, Dishwasher, Shed
- Exclusions: Seller's Personal Property
Estimated market value
$511,600
$486,000 - $537,000
$2,984/mo
Price history
| Date | Event | Price |
|---|---|---|
| 10/2/2026 | Contingent | $498,900$240/sqft |
Source:  WIREX MLS #1982485 Report a problem WIREX MLS #1982485 Report a problem | ||
| 9/28/2026 | Listed for sale | $498,900+42.5%$240/sqft |
Source: WIREX MLS #1982485 Report a problem | ||
| 3/21/2016 | Sold | $350,000-6.6%$168/sqft |
Source: Public Record Report a problem | ||
| 8/31/2015 | Listing removed | $374,900$180/sqft |
Source: First Weber Group #1724320 Report a problem | ||
| 11/13/2014 | Price change | $374,900-2.6%$180/sqft |
Source: First Weber Group #1724320 Report a problem | ||
| 8/9/2014 | Listed for sale | $384,900+12.5%$185/sqft |
Source: First Weber Group #1724320 Report a problem | ||
| 2/27/2006 | Sold | $342,000$164/sqft |
Source: Public Record Report a problem | ||
Public tax history
| Year | Property taxes | Tax assessment |
|---|---|---|
| 2024 | $9,564 +5.8% | $510,300 |
| 2023 | $9,042 -1.8% | $510,300 +14.6% |
| 2022 | $9,205 +5.3% | $445,400 +12.5% |
| 2021 | $8,744 +4.6% | $395,900 +2.6% |
| 2020 | $8,360 +5.4% | $385,700 +8.7% |
| 2019 | $7,930 +5.2% | $354,900 +8.7% |
| 2017 | $7,540 +1.7% | $326,400 +1.8% |
| 2016 | $7,413 -0.3% | $320,500 |
| 2015 | $7,436 +0.2% | $320,500 |
| 2014 | $7,424 -1.8% | $320,500 +1.9% |
| 2013 | $7,563 -3% | $314,500 -3.1% |
| 2012 | $7,801 +4.3% | $324,400 |
| 2011 | $7,476 +2.5% | $324,400 -3.5% |
| 2010 | $7,293 +5.7% | $336,200 -3.4% |
| 2009 | $6,903 +4.3% | $348,100 -1.1% |
| 2008 | $6,620 +3.6% | $352,000 |
| 2007 | $6,389 +20.5% | $352,000 +20.5% |
| 2006 | $5,304 -8.5% | $292,000 +9.2% |
| 2005 | $5,797 -1% | $267,300 |
| 2004 | $5,857 -1.7% | $267,300 |
| 2003 | $5,958 -0.4% | $267,300 +25.5% |
| 2002 | $5,980 +5.2% | $213,000 |
| 2000 | $5,683 | $213,000 |
Find assessor info on the county website
Monthly payment
Est. payment
Payment breakdown
Explore the cost of this home by adjusting the details. Changes won't be saved.Climate risks
Neighborhood: 53549
Nearby schools
Schools provided by the listing agent
- Elementary: East
- Middle: Jefferson
- High: Jefferson
- District: Jefferson
Source: WIREX MLS. This data may not be complete. We recommend contacting the local school district to confirm school assignments for this home.
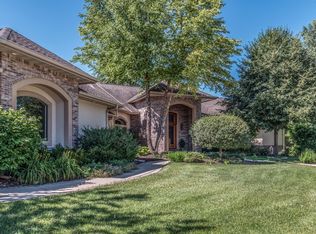
Similar homes
- $474,9004 bd3 ba1.9k sqft781 S Dewey AVENUE, Jefferson, WI 53549Active
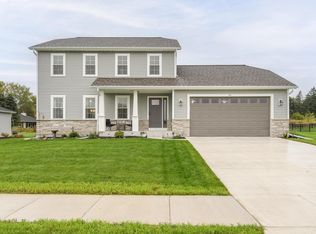 MLS ID #1982601, Lance Nowak. WIREX MLS
 - $499,0004 bd3 ba2.2k sqft1204 Navaho Ct, Fort Atkinson, WI 53538For Sale
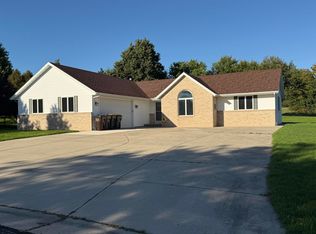 MLS ID #2034209, Monica Loveland. SCWMLS
 - $599,9003 bd3 ba2.7k sqft733 Lucas Ln, Jefferson, WI 53549For Sale
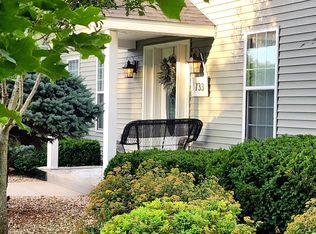 MLS ID #2031180, Leslie Boyea. SCWMLS
 - $495,0003 bd2 ba1.9k sqftN7097 Nielson LANE, Johnson Creek, WI 53038Active
 MLS ID #1983336, Kristine Martinson. WIREX MLS
