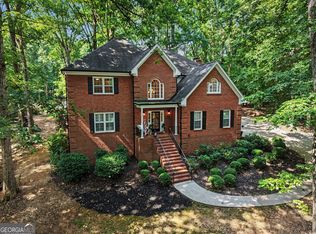
Welcome to 425 Oak Grove Rd in Athens, Georgia! This exceptional property offers the perfect blend of privacy, comfort, and convenience, located just 10 minutes from downtown Athens. This expansive 7-bedroom, 3.5-bath home features a spacious owner's suite on the main level, along with a beautifully designed kitchen complete with a large eat-at island, breakfast area, and an oversized walk-in pantry. Upstairs, you'll find two additional bedrooms and a full bathroom, providing plenty of space for family or guests. The finished basement offers incredible versatility with four additional bedrooms, a full bathroom, and a large entertainment space that can be used as a game room, media room, or home theater. Additionally this home comes with a 3 car garage and tons of storage space. Step outside and enjoy peaceful mornings and amazing sunsets from the back porch, overlooking the serene wooded setting. With ample living space, flexible floor plan options, and a private location just minutes from shopping, dining, and all that Athens has to offer, this home is truly a rare find. Schedule your private showing today.
Active
Price cut: $5K (9/10)
$665,000
425 Oak Grove Rd, Athens, GA 30607
7beds
4,586sqft
Single Family Residence
Built in 2006
1.29 Acres Lot
$651,300 Zestimate®
$145/sqft
$-- HOA
What's special
- 85 days
- 911
- 64
Zillow last checked:
Listing updated:
Listed by:
Eterno Realty Group 678-932-1230,
The Rezerve,
Lina Batchelor 404-791-7647,
The Rezerve
Source: GAMLS,MLS#: 10789474
Facts & features
Interior
Bedrooms & bathrooms
- Bedrooms: 7
- Bathrooms: 4
- Full bathrooms: 3
- 1/2 bathrooms: 1
- Main level bathrooms: 1
- Main level bedrooms: 1
Rooms
- Room types: Laundry
Dining room
- Features: Dining Rm/Living Rm Combo, Seats 12+
Kitchen
- Features: Breakfast Area, Kitchen Island, Pantry, Solid Surface Counters, Walk-in Pantry
Heating
- Electric, Heat Pump
Cooling
- Electric
Appliances
- Included: Dishwasher, Electric Water Heater, Microwave, Oven/Range (Combo), Refrigerator, Stainless Steel Appliance(s)
- Laundry: In Kitchen
Features
- Double Vanity, Master On Main Level, Separate Shower, Walk-In Closet(s)
- Flooring: Carpet, Hardwood, Other
- Basement: Bath Finished,Exterior Entry,Finished,Full
- Number of fireplaces: 1
- Fireplace features: Living Room
Interior area
- Total structure area: 4,586
- Total interior livable area: 4,586 sqft
- Finished area above ground: 2,285
- Finished area below ground: 2,301
Video & virtual tour
Property
Parking
- Total spaces: 3
- Parking features: Detached, Garage, Garage Door Opener
- Has garage: Yes
Features
- Levels: Two
- Stories: 2
- Patio & porch: Deck, Porch
- Exterior features: Other
Lot
- Size: 1.29 Acres
- Features: Level
Details
- Parcel number: 054 005F
Construction
Type & style
- Home type: SingleFamily
- Architectural style: Country/Rustic,Craftsman
- Property subtype: Single Family Residence
Materials
- Other
- Roof: Composition
Condition
- Resale
- New construction: No
- Year built: 2006
Utilities & green energy
- Sewer: Septic Tank
- Water: Public
- Utilities for property: Cable Available, Electricity Available, High Speed Internet
Community & HOA
Community
- Features: None
- Security: Smoke Detector(s)
- Subdivision: None?
HOA
- Has HOA: No
- Services included: None
Location
- Region: Athens
Financial & listing details
- Price per square foot: $145/sqft
- Tax assessed value: $632,753
- Annual tax amount: $7,858
- Date on market: 6/19/2026
- Cumulative days on market: 84 days
- Listing agreement: Exclusive Right To Sell
- Electric utility on property: Yes
Estimated market value
$651,300
$619,000 - $684,000
$4,834/mo
Price history
| Date | Event | Price |
|---|---|---|
| 9/10/2026 | Price change | $665,000-0.7%$145/sqft |
Source:  GAMLS #10789474 Report a problem GAMLS #10789474 Report a problem | ||
| 8/18/2026 | Price change | $670,000-0.7%$146/sqft |
Source: GAMLS #10789474 Report a problem | ||
| 7/30/2026 | Price change | $675,000-2%$147/sqft |
Source: GAMLS #10789474 Report a problem | ||
| 7/14/2026 | Price change | $689,000-1.6%$150/sqft |
Source: GAMLS #10789474 Report a problem | ||
| 6/19/2026 | Listed for sale | $699,900+125.8%$153/sqft |
Source: GAMLS #10789474 Report a problem | ||
| 11/6/2009 | Sold | $310,000$68/sqft |
Source:  Hive MLS #CM912055 Report a problem Hive MLS #CM912055 Report a problem | ||
Public tax history
| Year | Property taxes | Tax assessment |
|---|---|---|
| 2025 | $7,181 +3.4% | $253,101 +6.3% |
| 2024 | $6,941 +9.5% | $238,102 +8.8% |
| 2023 | $6,340 +11.8% | $218,848 +16.5% |
| 2022 | $5,672 +26.7% | $187,802 +31.5% |
| 2021 | $4,476 +2.7% | $142,806 +3.2% |
| 2020 | $4,359 +18.6% | $138,386 +17% |
| 2019 | $3,676 +3.7% | $118,278 +3.3% |
| 2018 | $3,546 0% | $114,460 +1.4% |
| 2017 | $3,546 +1.6% | $112,836 -0.3% |
| 2016 | $3,491 -0.3% | $113,163 +3.4% |
| 2015 | $3,502 +3.6% | $109,419 -1.6% |
| 2014 | $3,381 | $111,161 |
| 2013 | -- | -- |
| 2012 | -- | -- |
| 2011 | -- | -- |
| 2010 | -- | -- |
| 2009 | -- | -- |
| 2008 | -- | -- |
| 2007 | -- | -- |
Find assessor info on the county website
Monthly payment
Est. payment
Payment breakdown
Explore the cost of this home by adjusting the details. Changes won't be saved.Climate risks
Neighborhood: 30607
Nearby schools
Schools provided by the listing agent
- Elementary: Whitehead Road
- Middle: Burney Harris Lyons
- High: Clarke Central
Source: GAMLS. This data may not be complete. We recommend contacting the local school district to confirm school assignments for this home.
Similar homes
- $539,9004 bd4 ba2.8k sqft155 Boundary St, Athens, GA 30607Active

 MLS ID #10834400, Ashleigh Baker, Coldwell Banker Upchurch Realty. GAMLS
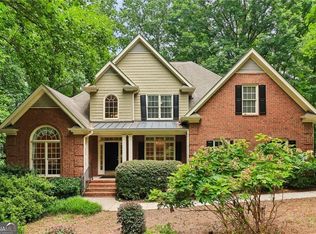
 - $599,5004 bd3 ba3.3k sqft615 Riverbottom Rd, Athens, GA 30606Active
 MLS ID #10798419, Mark L Mahaffey, Mark Mahaffey & Associates Real Est.. GAMLS
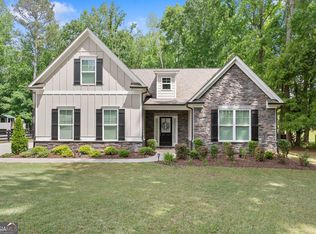
 - $599,9004 bd5 ba4.5k sqft106 Telfair Pl, Athens, GA 30606Active
 MLS ID #10769703, Michelle Barnard, Joe Stockdale Real Estate. GAMLS
 - $569,9004 bd5 ba3.1k sqft109 Marauder Way, Athens, GA 30607Active
 MLS ID #10762438, Brad Echols, Extol Realty. GAMLS
 - $699,9004 bd3 ba2.3k sqft1025 Dewey Rd, Statham, GA 30666ActiveMLS ID #10843562, Brittany Powers, Keller Williams Greater Athens. GAMLS
- $725,0005 bd4 ba4.7k sqft1115 Richard Bridges Rd, Commerce, GA 30530ActiveMLS ID #10824941, Olivia Freeman, Green Leaf Realty Firm. GAMLS
- $664,5585 bd4 ba4.4k sqft494 Katherine Dr, Jefferson, GA 30549ActiveMLS ID #10759364, Shawn Hart, Modern Heart Realty. GAMLS
- $675,0004 bd4 ba4.7k sqft860 Lakeview Dr, Commerce, GA 30529ActiveMLS ID #10811460, Chad Buffington, Buffington Real Estate Group. GAMLS
- $604,9004 bd3 ba2.8k sqft1221 Shiva Blvd, Winder, GA 30680ActiveMLS ID #10843728, Dominai Reeves, Keller Williams Realty Atl. Partners. GAMLS
- $599,9005 bd4 ba2.7k sqft2433 Bear Creek Rd, Statham, GA 30666ActiveMLS ID #10773457, Terri L Tarver, Georgia Realty Group. GAMLS
- $539,9004 bd3 ba3.2k sqft759 Riverhill Dr, Athens, GA 30606ActiveMLS ID #10818641, Shamay Jordan, Georgian Home Realty, Inc.. GAMLS
- $699,0004 bd5 ba2.8k sqft246 Emmaline Ln, Jefferson, GA 30549ActiveMLS ID #10818037, Itzel Wiley, Century 21 Results. GAMLS
- $750,0005 bd5 ba3.9k sqft991 Old Forge Ln, Jefferson, GA 30549ActiveMLS ID #10841310, Candra Williams, GA Realty LLC. GAMLS
- $650,0005 bd4 ba4.6k sqft110 Whitaker Way, Hoschton, GA 30548ActiveMLS ID #10830452, Shane Myer, Foundation Partners Realty LLC. GAMLS
- $650,0004 bd4 ba2.7k sqft100 Cole Point, Hoschton, GA 30548ActiveMLS ID #10828922, Eterno Realty Group, The Rezerve. GAMLS
- $800,0004 bd3 ba2.3k sqft220 Plum Nelly Rd, Athens, GA 30606ActiveMLS ID #10833339, Gena N Knox, Dwell Real Estate. GAMLS
- $594,9005 bd3 ba2.9k sqft1650 Oconee Crossing Cir, Bogart, GA 30622ActiveMLS ID #10835872, Ashleigh Baker, Coldwell Banker Upchurch Realty. GAMLS
- $674,9004 bd5 ba2.8k sqft1540 Summerfield Ln, Bogart, GA 30622Active Under ContractMLS ID #10798005, Jason Bernstein, eXp Realty. GAMLS
- $700,0004 bd4 ba2.9k sqft3223 Maddison Ave, Watkinsville, GA 30677ActiveMLS ID #10783666, Michelle Farmer, Athens Real Estate Associates. GAMLS
- $740,0004 bd5 ba3k sqft496 Davis Rd, Jefferson, GA 30549ActiveMLS ID #10813035, Morgan L Tetzlaff, Funari Realty LLC. GAMLS
