Come see this beautiful all brick home in the heart of Colonial Heights. The home is situated on 0.38 acres with a nice fenced in backyard in a quiet neighborhood. This is a move in ready home with brand new carpet throughout and fresh neutral paint. Here are some recently replaced items: Hot water heater 2025, heat pump 2020, roof 2016, bathrooms 2018, kitchen appliances replaced during 2022/2023 all will convey. Inside you will find 3 bedrooms upstairs with an extra flex space on the lower level, 3 bathrooms, oversize living room, eat in kitchen, dining room and family room with a wood burning fireplace. Don't miss the two-car garage and carport area to cover all your parking /storage needs.
** Pre-approved buyers only to view home and buyers' agents to verify all information.
Sold for $395,000
$395,000
425 Oakmont Dr, Kingsport, TN 37663
3beds
2,668sqft
Single Family Residence, Residential
Built in 1975
0.38 Acres Lot
$398,200 Zestimate®
$148/sqft
$2,078 Estimated rent
Home value
$398,200
$342,000 - $462,000
$2,078/mo
Zestimate® history
Owner options
List your home for rent
$2,078/mo
Rent Zestimate®
Find your next renter with Zillow Rental Manager. Plus, with online applications, you can quickly screen prospective tenants – for free.
$2,078/mo
Rent Zestimate®
Refinance and save
$2,319/mo
Est. payment
Refinancing to a lower rate could help reduce your monthly payments and save thousands over the life of the loan.
$2,319/mo
Est. payment
Explore your selling options
Work with a Zillow partner agent
Leverage their expertise and Zillow's premium Showcase listings to get your home seen by more buyers.
Get startedList with your own agent
Get your home in front of millions of buyers by listing it on Zillow.
Learn how to do itSell it yourself
Take full control of how buyers see your home on Zillow by listing For Sale by Owner (FSBO).
List your homeWhat's special
All brick homeTwo-car garageCarport areaBrand new carpetFresh neutral paintFenced in backyardEat in kitchen
Zillow last checked:
Listing updated:
Listed by:
Alissa Covely 423-440-4313,
A Team Real Estate Professionals
Bought with:
Bud Beverly, 280135
Conservus Homes
Source: TVRMLS,MLS#: 9978146
Facts & features
Interior
Bedrooms & bathrooms
- Bedrooms: 3
- Bathrooms: 3
- Full bathrooms: 3
Heating
- Heat Pump
Cooling
- Heat Pump
Appliances
- Included: Electric Range, Microwave, Refrigerator
- Laundry: Electric Dryer Hookup, Washer Hookup
Features
- Kitchen Island, Laminate Counters, Remodeled
- Flooring: Carpet, Laminate, Parquet
- Windows: Double Pane Windows
- Basement: Finished,Sump Pump
- Number of fireplaces: 1
- Fireplace features: Basement
Interior area
- Total structure area: 2,668
- Total interior livable area: 2,668 sqft
- Finished area below ground: 928
Property
Parking
- Total spaces: 3
- Parking features: Driveway, Concrete
- Garage spaces: 2
- Carport spaces: 1
- Covered spaces: 3
- Has uncovered spaces: Yes
Features
- Levels: Split Level
- Patio & porch: Covered, Deck, Front Porch
- Exterior features: Other
- Fencing: Back Yard
Lot
- Size: 0.38 Acres
- Dimensions: 100 x 160 irr
- Topography: Rolling Slope
Details
- Additional structures: Shed(s)
- Parcel number: 106b G 056.00
- Zoning: RS
Construction
Type & style
- Home type: SingleFamily
- Architectural style: Colonial
- Property subtype: Single Family Residence, Residential
Materials
- Brick
- Foundation: Block
- Roof: Shingle
Condition
- Updated/Remodeled,Average
- New construction: No
- Year built: 1975
Utilities & green energy
- Sewer: Public Sewer
- Water: Public
Community & HOA
Community
- Security: Smoke Detector(s)
- Subdivision: Deerfield Estates
HOA
- Has HOA: No
Location
- Region: Kingsport
Financial & listing details
- Price per square foot: $148/sqft
- Tax assessed value: $393,600
- Annual tax amount: $3,238
- Date on market: 4/2/2025
- Listing terms: Cash,Conventional,FHA,VA Loan
Price history
| Date | Event | Price |
|---|---|---|
| 5/27/2025 | Sold | $395,000-3.7%$148/sqft |
Source: TVRMLS #9978146 Report a problem | ||
| 4/13/2025 | Pending sale | $410,000$154/sqft |
Source: TVRMLS #9978146 Report a problem | ||
| 4/2/2025 | Listed for sale | $410,000+121.7%$154/sqft |
Source: TVRMLS #9978146 Report a problem | ||
| 7/6/2014 | Listing removed | $184,900$69/sqft |
Source: Signature Properties #339467 Report a problem | ||
| 5/15/2014 | Price change | $184,900-2.6%$69/sqft |
Source: Signature Properties #339467 Report a problem | ||
| 11/9/2013 | Price change | $189,900-5%$71/sqft |
Source: Signature Properties #339467 Report a problem | ||
| 9/27/2013 | Listed for sale | $199,900+18.3%$75/sqft |
Source: Signature Properties #339467 Report a problem | ||
| 11/10/2006 | Sold | $169,000+27.5%$63/sqft |
Source: Public Record Report a problem | ||
| 9/22/1999 | Sold | $132,500$50/sqft |
Source: Public Record Report a problem | ||
Public tax history
| Year | Property taxes | Tax assessment |
|---|---|---|
| 2025 | $3,238 +26.5% | $98,400 +72.9% |
| 2024 | $2,558 +2% | $56,925 |
| 2023 | $2,507 | $56,925 |
| 2022 | $2,507 | $56,925 |
| 2021 | -- | $56,925 +13.2% |
| 2020 | $2,331 +80.3% | $50,300 |
| 2019 | $1,293 -43.2% | $50,300 |
| 2018 | $2,276 +77.4% | $50,300 |
| 2017 | $1,283 | $50,300 +7.2% |
| 2016 | $1,283 -37.5% | $46,900 0% |
| 2014 | $2,053 +3.1% | $46,916 |
| 2013 | $1,992 -1.3% | $46,916 |
| 2012 | $2,017 +101.9% | $46,916 +0% |
| 2011 | $999 | $46,901 |
| 2010 | $999 | $46,901 |
| 2009 | $999 | $46,901 |
| 2008 | -- | $46,901 +22.7% |
| 2007 | $967 | $38,222 |
| 2006 | $967 | $38,222 |
| 2005 | $967 -5.2% | $38,222 |
| 2004 | $1,021 +17.5% | $38,222 +3.4% |
| 2002 | $869 | $36,974 +9.9% |
| 2001 | -- | $33,629 -71% |
| 2000 | -- | $115,766 |
Find assessor info on the county website
Neighborhood: 37663
Nearby homes
- $410,0005 bd3 ba2.7k sqft429 Oakmont Dr, Kingsport, TN 37663Sold
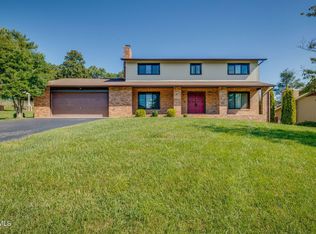
- $459,500-- bd3 ba2.2k sqft421 Oakmont Dr, Kingsport, TN 37663Off Market
- $494,100-- bd2 ba2.7k sqft424 Oakmont Dr, Kingsport, TN 37663Off Market
- $443,400-- bd2 ba2.8k sqft433 Oakmont Dr, Kingsport, TN 37663Off Market
- $418,900-- bd2 ba2.7k sqft428 Oakmont Dr, Kingsport, TN 37663Off Market
- $470,300-- bd2 ba2.9k sqft328 Belle Forest Ct, Kingsport, TN 37663Off Market
- $375,0004 bd3 ba2.3k sqft417 Oakmont Dr, Kingsport, TN 37663Sold
- $395,0004 bd3 ba2.3k sqft420 Oakmont Dr, Kingsport, TN 37663Off Market
Nearby schools
GreatSchools rating
- 9/10John Adams Elementary SchoolGrades: PK-5Distance: 3.7 mi
- 8/10Robinson Middle SchoolGrades: 6-8Distance: 4.4 mi
- 8/10Dobyns - Bennett High SchoolGrades: 9-12Distance: 4.7 mi
Schools provided by the listing agent
- Elementary: John Adams
- Middle: Robinson
- High: Dobyns Bennett
Source: TVRMLS. This data may not be complete. We recommend contacting the local school district to confirm school assignments for this home.


Get pre-qualified for a loan
At Zillow Home Loans, we can pre-qualify you in as little as 5 minutes with no impact to your credit score.An equal housing lender. NMLS #10287.
- Tennessee
- Sullivan County
- Kingsport
- 37663
- 425 Oakmont Dr
Nearby cities
Nearby neighborhoods
Nearby zip codes
Other Kingsport Topics
