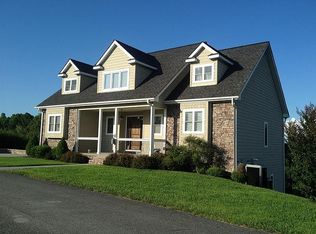
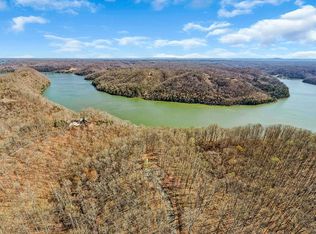
Escape to Center Hill and experience lake living in Opal Point, one of the area’s most desirable Center Hill Lake neighborhoods. This stunning lake view home is beautifully constructed with luxury finishes throughout and offers large light-filled rooms, hardwood floors, two fireplaces, an additional family den, and plenty of space to gather, relax, and spread out. The thoughtfully designed floor plan includes additional interior expansions that create flexible sleeping space, making it ideal for full-time living, weekend getaways, or hosting family and friends. Ample garage storage adds everyday convenience for lake gear, tools, vehicles, and recreational equipment. Enjoy the view and peaceful setting from expansive upper and lower decks, plus a screened porch perfect for morning coffee, evening sunsets, and year-round outdoor living. Located just minutes from historic downtown Smithville, this home offers exceptional convenience to local shops, dining, and community events while keeping you close to Center Hill Lake recreation. Sligo Resort & Marina is only 3 minutes away and offers full-service marina amenities including pontoon boat rentals, slip rentals, a ship’s store, gas island, cabin rentals, and an on-site restaurant. Honky Tonk National Golf Club is approximately 10 minutes away and features an 18-hole championship course in a scenic Center Hill Lake setting, along with a pro shop, restaurant, bar, lodging, and play-and-stay options. A rare opportunity to own a beautifully decorated lake view home in a premier Center Hill Lake location.
Closed
$710,000
425 Opan Point Dr, Smithville, TN 37166
3beds
3,556sqft
Single Family Residence, Residential
Built in 2007
1.49 Acres Lot
$710,100 Zestimate®
$200/sqft
$3,689 Estimated rent
Home value
$710,100
Estimated sales range
Not available
$3,689/mo
Zestimate® history
Owner options
List your home for rent
$3,689/mo
Rent Zestimate®
Find your next renter with Zillow Rental Manager. Plus, with online applications, you can quickly screen prospective tenants – for free.
$3,689/mo
Rent Zestimate®
Refinance and save
$4,251/mo
Est. payment
Refinancing to a lower rate could help reduce your monthly payments and save thousands over the life of the loan.
$4,251/mo
Est. payment
Explore your selling options
Work with a Zillow partner agent
Leverage their expertise and Zillow's premium Showcase listings to get your home seen by more buyers.
Get startedList with your own agent
Get your home in front of millions of buyers by listing it on Zillow.
Learn how to do itSell it yourself
Take full control of how buyers see your home on Zillow by listing For Sale by Owner (FSBO).
List your homeWhat's special
Additional family denTwo fireplacesPeaceful settingLake view homeLarge light-filled roomsHardwood floorsLuxury finishes throughout
Zillow last checked:
Listing updated:
Listed by:
Kristie Driver 615-934-7513,
Center Hill Realty
Bought with:
Kate Nicewicz Scott, 372293
True North Real Estate Services, LLC
Source: RealTracs MLS as distributed by MLS GRID,MLS#: 3231886
Facts & features
Interior
Bedrooms & bathrooms
- Bedrooms: 3
- Bathrooms: 5
- Full bathrooms: 4
- 1/2 bathrooms: 1
- Main level bedrooms: 1
Bedroom 1
- Features: Suite
- Level: Suite
- Area: 308 Square Feet
- Dimensions: 14x22
Bedroom 2
- Features: Bath
- Level: Bath
- Area: 156 Square Feet
- Dimensions: 13x12
Bedroom 3
- Features: Bath
- Level: Bath
- Area: 210 Square Feet
- Dimensions: 14x15
Bedroom 4
- Features: Bath
- Level: Bath
- Area: 168 Square Feet
- Dimensions: 14x12
Primary bathroom
- Features: Double Vanity
- Level: Double Vanity
Dining room
- Area: 208 Square Feet
- Dimensions: 16x13
Kitchen
- Area: 144 Square Feet
- Dimensions: 12x12
Living room
- Features: Great Room
- Level: Great Room
- Area: 378 Square Feet
- Dimensions: 21x18
Other
- Features: Utility Room
- Level: Utility Room
- Area: 102 Square Feet
- Dimensions: 6x17
Other
- Features: Office
- Level: Office
- Area: 464 Square Feet
- Dimensions: 29x16
Recreation room
- Features: Basement Level
- Level: Basement Level
- Area: 336 Square Feet
- Dimensions: 21x16
Heating
- Central
Cooling
- Ceiling Fan(s), Central Air, Electric
Appliances
- Included: Electric Oven, Electric Range, Dishwasher, Disposal, Dryer, Microwave, Refrigerator, Stainless Steel Appliance(s), Washer
- Laundry: Electric Dryer Hookup, Washer Hookup
Features
- Ceiling Fan(s), Entrance Foyer, Extra Closets, High Ceilings, Pantry, Walk-In Closet(s), High Speed Internet
- Flooring: Wood, Tile
- Basement: Partially Finished
- Number of fireplaces: 2
- Fireplace features: Living Room, Recreation Room
Interior area
- Total structure area: 3,556
- Total interior livable area: 3,556 sqft
- Finished area above ground: 2,763
- Finished area below ground: 793
Property
Parking
- Total spaces: 2
- Parking features: Garage Door Opener, Basement, Driveway, Parking Pad, Paved
- Attached garage spaces: 2
- Has uncovered spaces: Yes
Features
- Levels: Three Or More
- Stories: 3
- Patio & porch: Deck, Covered, Porch, Screened
- Has view: Yes
- View description: Lake
- Has water view: Yes
- Water view: Lake
Lot
- Size: 1.49 Acres
- Features: Sloped, Views
- Topography: Sloped,Views
Details
- Parcel number: 071 02132 000
- Special conditions: Standard
Construction
Type & style
- Home type: SingleFamily
- Property subtype: Single Family Residence, Residential
Materials
- Fiber Cement, Stone
- Roof: Shingle
Condition
- New construction: No
- Year built: 2007
Utilities & green energy
- Sewer: Septic Tank
- Water: Public
- Utilities for property: Electricity Available, Water Available
Community & HOA
Community
- Security: Smart Camera(s)/Recording
- Subdivision: Opal Point
HOA
- Has HOA: Yes
- HOA fee: $200 annually
Location
- Region: Smithville
Financial & listing details
- Price per square foot: $200/sqft
- Annual tax amount: $2,749
- Date on market: 6/6/2026
- Electric utility on property: Yes
Price history
| Date | Event | Price |
|---|---|---|
| 7/10/2026 | Sold | $710,000-5.2%$200/sqft |
Source:  RealTracs MLS as distributed by MLS GRID #3231886 Report a problem RealTracs MLS as distributed by MLS GRID #3231886 Report a problem | ||
| 6/30/2026 | Pending sale | $749,000$211/sqft |
Source: RealTracs MLS as distributed by MLS GRID #3231886 Report a problem | ||
| 6/13/2026 | Contingent | $749,000$211/sqft |
Source: RealTracs MLS as distributed by MLS GRID #3231886 Report a problem | ||
| 6/7/2026 | Listed for sale | $749,000+127%$211/sqft |
Source: RealTracs MLS as distributed by MLS GRID #3231886 Report a problem | ||
| 12/22/2015 | Sold | $330,000-43.6%$93/sqft |
Source: RealTracs MLS as distributed by MLS GRID #1626073 Report a problem | ||
| 10/2/2009 | Listing removed | $585,000$165/sqft |
Source: Lakehouse.com #1053734 Report a problem | ||
| 4/18/2009 | Listed for sale | $585,000$165/sqft |
Source: Lakehouse.com #1053734 Report a problem | ||
Public tax history
Tax history is unavailable.
Neighborhood: 37166
Nearby homes
- $728,8004 bd5 ba3.9k sqft425 Opal Point, Smithville, TN 37166Off Market
- $97,600-- bd-- ba-- sqftOpal Point, Smithville, TN 37166Off Market
- $320,0005.68 Acres0 Opal Point Lf #18, Sparta, TN 38583Sold
- $--2 AcresOpal Point Dr LOT 4, Smithville, TN 37166Off Market

- $92,600-- bd-- ba-- sqft430 Opal Point Dr, Smithville, TN 37166Sold
- $149,9000.95 Acres0 Opal Point Dr, Smithville, TN 37166Pending
- $--5.12 Acres0 Julianna Point #9, Smithville, TN 37166Off Market
- $132,100-- bd-- ba-- sqftOpal Point, Smithville, TN 37166Off Market
Nearby schools
GreatSchools rating
- NASmithville Elementary SchoolGrades: PK-2Distance: 4.6 mi
- 5/10Dekalb Middle SchoolGrades: 6-8Distance: 7.1 mi
- 6/10De Kalb County High SchoolGrades: 9-12Distance: 7.1 mi
Schools provided by the listing agent
- Elementary: Northside Elementary
- Middle: DeKalb Middle School
- High: De Kalb County High School
Source: RealTracs MLS as distributed by MLS GRID. This data may not be complete. We recommend contacting the local school district to confirm school assignments for this home.


Get pre-qualified for a loan
At Zillow Home Loans, we can pre-qualify you in as little as 5 minutes with no impact to your credit score.An equal housing lender. NMLS #10287.
- Tennessee
- Dekalb County
- Smithville
- 37166
- 425 Opan Point Dr
Nearby cities
Nearby zip codes
Other Smithville Topics
