Meticulously maintained and deeply cherished by the same family for more than four decades, this extraordinary residence stands as a testament to timeless quality and care. Originally crafted as a builder’s own home, its enduring construction and thoughtful design offer more than 5,000+/- square feet across three impressive levels, set on a large private lot in sought-after Sandy Springs, inside the perimeter. From the moment you step inside, soaring cathedral ceilings create a sense of scale and light that carries throughout. Generously proportioned bedrooms and bathrooms provide comfort and flexibility, while a gigantic sunroom with its vaulted ceiling offers a dramatic space for year-round enjoyment. The home’s thoughtful layout includes both formal and casual living areas, each accented by a wet bar, making it an ideal setting for entertaining. The daylight basement offers remarkable versatility, featuring a workshop, a train replica room, abundant storage, and a secondary living space that extends the home’s livability. Every level reveals surprising functionality, from the oversized laundry room to the extensive storage solutions integrated throughout. Outdoors, a full-length patio opens to a tree-covered backdrop, offering privacy and tranquility, while the manicured front yard frames the home with a sense of welcome and refinement. A two-car garage completes the offering. While its finishes reflect an earlier era, the home’s builder-quality craftsmanship, impeccable upkeep, and strong architectural bones present an exceptional canvas for the next chapter. Rarely does a property combine such scale, integrity, and opportunity; all within one of Sandy Springs’ most desirable ITP settings.
Closed
$1,200,000
425 Overview Dr, Sandy Springs, GA 30327
5beds
5,044sqft
Single Family Residence, Residential
Built in 1980
0.62 Acres Lot
$1,183,200 Zestimate®
$238/sqft
$8,673 Estimated rent
Home value
$1,183,200
$1.08M - $1.30M
$8,673/mo
Zestimate® history
Owner options
List your home for rent
$8,673/mo
Rent Zestimate®
Find your next renter with Zillow Rental Manager. Plus, with online applications, you can quickly screen prospective tenants – for free.
$8,673/mo
Rent Zestimate®
Refinance and save
$7,828/mo
Est. payment
Refinancing to a lower rate could help reduce your monthly payments and save thousands over the life of the loan.
$7,828/mo
Est. payment
Explore your selling options
Work with a Zillow partner agent
Leverage their expertise and Zillow's premium Showcase listings to get your home seen by more buyers.
Get startedList with your own agent
Get your home in front of millions of buyers by listing it on Zillow.
Learn how to do itSell it yourself
Take full control of how buyers see your home on Zillow by listing For Sale by Owner (FSBO).
List your homeWhat's special
Two-car garageDaylight basementGenerously proportioned bedroomsManicured front yardTree-covered backdropSecondary living spaceWet bar
Zillow last checked:
Listing updated:
Listed by:
Ally and Seth Team,
Atlanta Fine Homes Sotheby's International 404-788-7943
Bought with:
Allise Raad, 364113
Harry Norman REALTORS
Source: FMLS GA,MLS#: 7658388
Facts & features
Interior
Bedrooms & bathrooms
- Bedrooms: 5
- Bathrooms: 6
- Full bathrooms: 4
- 1/2 bathrooms: 2
- Main level bathrooms: 1
- Main level bedrooms: 1
Rooms
- Room types: Basement, Den, Game Room, Great Room, Media Room, Sun Room, Workshop
Primary bedroom
- Features: Master on Main, Oversized Master
- Level: Master on Main, Oversized Master
Bedroom
- Features: Master on Main, Oversized Master
Primary bathroom
- Features: Double Vanity, Tub/Shower Combo, Vaulted Ceiling(s)
Dining room
- Features: Separate Dining Room
Kitchen
- Features: Breakfast Bar, Breakfast Room, Cabinets Stain, Eat-in Kitchen, Kitchen Island, Pantry, Stone Counters, Wine Rack
Heating
- Forced Air, Zoned
Cooling
- Ceiling Fan(s), Central Air, Dual, Multi Units, Zoned
Appliances
- Included: Dishwasher, Double Oven, Dryer, Gas Oven, Gas Range, Gas Water Heater, Microwave, Range Hood, Refrigerator, Washer
- Laundry: Laundry Room, Main Level
Features
- Beamed Ceilings, Bookcases, Cathedral Ceiling(s), Entrance Foyer, High Ceilings 10 ft Main, High Speed Internet, Track Lighting, Vaulted Ceiling(s), Walk-In Closet(s), Wet Bar
- Flooring: Carpet, Ceramic Tile, Hardwood, Tile
- Windows: Insulated Windows, Skylight(s), Window Treatments
- Basement: Daylight,Exterior Entry,Finished,Full,Interior Entry,Walk-Out Access
- Number of fireplaces: 2
- Fireplace features: Living Room, Master Bedroom
- Common walls with other units/homes: No Common Walls
Interior area
- Total structure area: 5,044
- Total interior livable area: 5,044 sqft
- Finished area above ground: 5,044
Property
Parking
- Total spaces: 4
- Parking features: Attached, Driveway, Garage, Garage Faces Side, Kitchen Level, Level Driveway
- Attached garage spaces: 2
- Has uncovered spaces: Yes
Accessibility
- Accessibility features: Accessible Approach with Ramp, Accessible Bedroom, Accessible Doors, Accessible Entrance, Accessible Full Bath, Customized Wheelchair Accessible
Features
- Levels: Three Or More
- Patio & porch: Deck, Patio, Rear Porch
- Exterior features: Balcony, Garden, Lighting, No Dock
- Pool features: None
- Spa features: None
- Fencing: None
- Has view: Yes
- View description: Trees/Woods
- Waterfront features: None
- Body of water: None
Lot
- Size: 0.62 Acres
- Features: Back Yard, Front Yard, Private, Wooded
Details
- Additional structures: None
- Parcel number: 17 017400010342
- Other equipment: Irrigation Equipment
- Horse amenities: None
Construction
Type & style
- Home type: SingleFamily
- Architectural style: French Provincial,Traditional
- Property subtype: Single Family Residence, Residential
Materials
- Stone, Stucco
- Foundation: Slab
- Roof: Composition,Shingle
Condition
- Resale
- New construction: No
- Year built: 1980
Utilities & green energy
- Electric: Other
- Sewer: Public Sewer
- Water: Public
- Utilities for property: Cable Available, Electricity Available, Natural Gas Available, Phone Available, Sewer Available, Water Available
Green energy
- Energy efficient items: None
- Energy generation: None
Community & HOA
Community
- Features: Near Public Transport, Near Schools, Near Shopping, Park, Sidewalks, Street Lights
- Security: Carbon Monoxide Detector(s), Smoke Detector(s)
- Subdivision: Sandy Springs Itp
HOA
- Has HOA: No
Location
- Region: Sandy Springs
Financial & listing details
- Price per square foot: $238/sqft
- Tax assessed value: $1,181,000
- Annual tax amount: $8,834
- Date on market: 10/1/2025
- Cumulative days on market: 64 days
- Electric utility on property: Yes
- Road surface type: Paved
Price history
| Date | Event | Price |
|---|---|---|
| 12/29/2025 | Sold | $1,200,000-7.7%$238/sqft |
Source:  FMLS GA #7658388 Report a problem FMLS GA #7658388 Report a problem | ||
| 12/12/2025 | Pending sale | $1,300,000$258/sqft |
Source: FMLS GA #7658388 Report a problem | ||
| 10/1/2025 | Listed for sale | $1,300,000$258/sqft |
Source: FMLS GA #7658388 Report a problem | ||
Public tax history
| Year | Property taxes | Tax assessment |
|---|---|---|
| 2025 | $9,117 +3.2% | $472,400 +27.5% |
| 2024 | $8,834 +10.1% | $370,640 |
| 2023 | $8,023 -5.7% | $370,640 +12.1% |
| 2022 | $8,505 +3.3% | $330,600 +10.2% |
| 2021 | $8,233 -2.8% | $300,000 |
| 2020 | $8,468 +8.4% | $300,000 -35% |
| 2019 | $7,811 | $461,400 +84.9% |
| 2018 | $7,811 | $249,520 +4.2% |
| 2017 | $7,811 +1.4% | $239,560 |
| 2016 | $7,703 -0.3% | $239,560 |
| 2015 | $7,730 -3.6% | $239,560 |
| 2014 | $8,015 +6.3% | $239,560 +2% |
| 2013 | $7,539 -0.3% | $234,880 |
| 2012 | $7,565 | $234,880 |
| 2011 | -- | $234,880 -4% |
| 2010 | $7,892 | $244,560 |
| 2009 | -- | $244,560 |
| 2008 | -- | $244,560 |
| 2007 | $7,640 | $244,560 |
Find assessor info on the county website
Neighborhood: 30327
Nearby homes
- $1,019,4004 bd3 ba3.6k sqft435 Overview Dr, Sandy Springs, GA 30327Off Market
- $1,049,8004 bd4 ba3.6k sqft415 Overview Dr, Sandy Springs, GA 30327Off Market
- $1,100,0004 bd3 ba3.8k sqft5520 Arundel Dr NW, Sandy Springs, GA 30327Sold
- $1,100,0004 bd4 ba3.4k sqft5520 Arundel Dr, Atlanta, GA 30327Sold
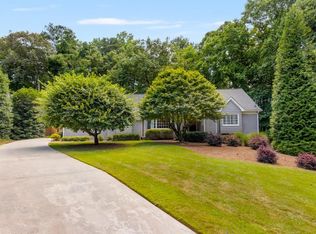
- $1,306,6004 bd3 ba3k sqft420 Overview Dr, Sandy Springs, GA 30327Off Market
- $1,554,1004 bd2 ba3.7k sqft5540 Arundel Dr, Sandy Springs, GA 30327Off Market
- $1,032,5004 bd3 ba3.6k sqft430 Overview Dr, Sandy Springs, GA 30327Off Market
- $5,100-- bd-- ba-- sqftOverview Dr NW, Atlanta, GA 30327Off Market
Nearby schools
GreatSchools rating
- 8/10Heards Ferry Elementary SchoolGrades: PK-5Distance: 0.4 mi
- 8/10Ridgeview Charter SchoolGrades: 6-8Distance: 3.6 mi
- 8/10Riverwood International Charter SchoolGrades: 9-12Distance: 0.8 mi
Schools provided by the listing agent
- Elementary: Heards Ferry
- Middle: Ridgeview Charter
- High: Riverwood International Charter
Source: FMLS GA. This data may not be complete. We recommend contacting the local school district to confirm school assignments for this home.
Get a cash offer in 3 minutes
Find out how much your home could sell for in as little as 3 minutes with a no-obligation cash offer.
Estimated market value
$1,183,200
Get a cash offer in 3 minutes
Find out how much your home could sell for in as little as 3 minutes with a no-obligation cash offer.
Estimated market value
$1,183,200
- Georgia
- Fulton County
- Sandy Springs
- 30327
- 425 Overview Dr
