Skip main navigation
Off market
  • $312,400

    425 Ozark Trl, Leander, TX 78641

    3beds
    3baths
    1,700sqft
    Townhouse
    Built in 2019
    -- sqft lot
    $312,400 Zestimate®
    $184/sqft
    $1,929 Estimated rent

    Home value

    $312,400

    $275,000 - $356,000

    $1,929/mo

    Zestimate® history
    Loading
    Loading...

    Owner options

    List your home for rent

    $1,929/mo

    Rent Zestimate®

    Find your next renter with Zillow Rental Manager. Plus, with online applications, you can quickly screen prospective tenants – for free.

    Learn more

    $1,929/mo

    Rent Zestimate®

    Refinance and save

    $2,102/mo

    Est. payment

    Refinancing to a lower rate could help reduce your monthly payments and save thousands over the life of the loan.

    See today's rates

    $2,102/mo

    Est. payment

    Explore your selling options

    Work with a Zillow partner agent

    Leverage their expertise and Zillow's premium Showcase listings to get your home seen by more buyers.

    Get started

    List with your own agent

    Get your home in front of millions of buyers by listing it on Zillow.

    Learn how to do it

    Sell it yourself

    Take full control of how buyers see your home on Zillow by listing For Sale by Owner (FSBO).

    List your home

    What's special

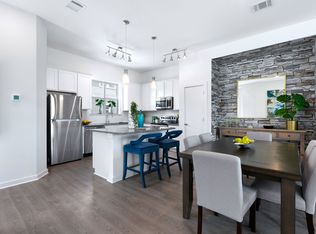
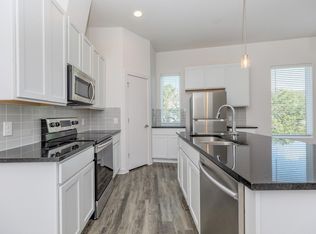
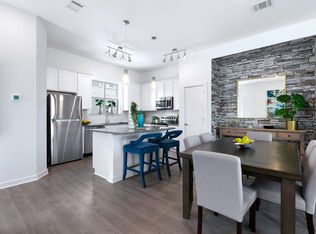
    Brand-new luxury town-home community located in beautiful Leander, TX. Eateries, shopping, and entertainment galore at your fingertips! You can catch the Cap Metro commuter rail to nearby Austin for the excitement of the big city. 3 level Town-homes for lease designed to meet all your living needs. Featuring 9-10 ft ceilings, granite counter-tops, Vinyl Plank farmhouse flooring, Stainless steel appliances including Refrigerator, range/oven, dishwasher, and charming views from your Decks or patios! Come enjoy the convenience of your 2 car attached garage with direct entry into your New home.Community amenities promise to be everything you've dreamed of and more. Coming soon with Hiking, Biking, and walking trails. Outdoor fitness stations throughout. Climbing rocks, fishing area, multiple picnic and pavilion areas, light shading fire pits, outdoor seating, and grilling stations.

    This property is off market, which means it's not currently listed for sale or rent on Zillow. This may be different from what's available on other websites or public sources.
    Facts & features

    Interior

    Bedrooms & bathrooms
    • Bedrooms: 3
    • Bathrooms: 3.5
    Heating
    • Electric
    Cooling
    • Central
    Appliances
    • Included: Dishwasher, Garbage disposal, Microwave, Range / Oven
    Features
    • Flooring: Hardwood, Linoleum / Vinyl
    Interior area
    • Total interior livable area: 1,700 sqft

    Property

    Parking
    • Total spaces: 2
    • Parking features: Garage - Attached
    Features
    • Has view: Yes
    • View description: Park

    Construction

    Type & style
    • Home type: Townhouse
    Condition
    • Year built: 2019

    Community & neighborhood

    Location
    • Region: Leander

    Other

    Other facts
    • Appliances \ Appliances \ Free-Standing Range
    • Appliances \ Appliances \ Stainless Steel Appliance(s)
    • Appliances \ Stainless Steel Appliance(s)
    • Cable TV Ready
    • Cats Allowed
    • CoolingYN \ true
    • CoveredSpaces \ 2
    • Dogs Allowed
    • ElectricOnPropertyYN \ True
    • Elementary School: Jim Plain
    • EntryLocation \ 1st Floor Entry
    • ExteriorFeatures \ Balcony-Covered
    • FarmLandAreaUnits \ Square Feet
    • Floor Covering: Wood
    • Flooring: Wood
    • GarageYN \ true
    • Heating and Cooling \ CoolingYN \ true
    • Heating and Cooling \ HeatingYN \ true
    • Heating system: Electric
    • Heating: Electric
    • HeatingYN \ true
    • High School: Rouse
    • InteriorFeatures \ Multi-level Floor Plan
    • Large Dogs Allowed
    • Lot \ LotFeatures \ Backs To Greenbelt
    • LotFeatures \ Backs To Greenbelt
    • MLS Listing ID: 6602071
    • MLS Name: Austin BOR ZDDP (Austin BOR ZDDP)
    • Middle School: Rouse
    • MlsStatus \ Active
    • Other Building Features \ PetsAllowed \ Cats OK & Dogs OK
    • Other Building Features \ PetsAllowed \ Weight Limit - None
    • Other Building Features \ PetsAllowed \ Yes
    • Other Exterior Features \ ExteriorFeatures \ Balcony-Covered
    • Other Exterior Features \ ExteriorFeatures \ Barbecue
    • Other Interior Features \ EntryLocation \ 1st Floor Entry
    • Other Interior Features \ InteriorFeatures \ Internet-Cable
    • Other Interior Features \ InteriorFeatures \ Multi-level Floor Plan
    • Other \ SpecialListingConditions \ Lease
    • ParkingFeatures \ 2 Reserved Parking Garage
    • PetsAllowed \ Cats OK & Dogs OK
    • PetsAllowed \ Yes
    • PetsMaxWeight \ 90
    • School District: Leander ISD
    • Size \ FarmLandAreaUnits \ Square Feet
    • Small Dogs Allowed
    • SpecialListingConditions \ Lease
    • Utilities \ ElectricOnPropertyYN \ True
    • Utilities \ Utilities \ Electricity Available
    • View
    • View Type \ ViewYN \ true
    • View Type: Park/Greenbelt
    • View Type: Pond
    • ViewYN \ true

    Price history

    DateEventPrice
    3/14/2020Listing removed$2,050$1/sqft
    Source: Pauly Presley Realty #6602071 Report a problem
    2/6/2020Listed for rent$2,050$1/sqft
    Source: Pauly Presley Realty #6602071 Report a problem

    Public tax history

    Tax history is unavailable.

    Neighborhood: 78641

    Nearby schools

    GreatSchools rating
    Schools provided by the listing agent
    • Elementary: Jim Plain
    • High: Rouse

    Source: The MLS. This data may not be complete. We recommend contacting the local school district to confirm school assignments for this home.

    Get a cash offer in 3 minutes
    Find out how much your home could sell for in as little as 3 minutes with a no-obligation cash offer.
    Estimated market value
    $312,400
    Get a cash offer in 3 minutes
    Find out how much your home could sell for in as little as 3 minutes with a no-obligation cash offer.
    Estimated market value
    $312,400