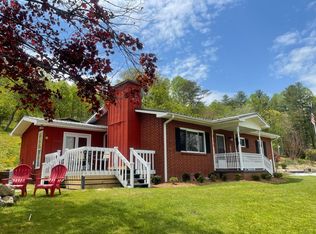
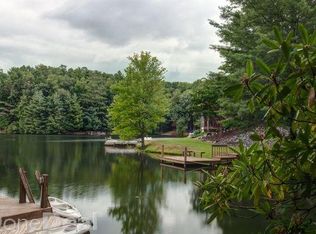
Welcome to your next home! This sprawling 5-bedroom, 4-bathroom residence offers an exceptional blend of space, flexibility, and peaceful outdoor living. Nestled on a beautifully landscaped lot with mature shade trees.
Interior Highlights
Main-Level Primary Suite: Enjoy the ease of a spacious first-floor primary bedroom complete with a massive walk-in closet.
Versatile Main Floor: A second main-level bedroom and nearby full bathroom with a walk-in shower make a ideal home office or guest room.
Modern Kitchen & Dining: Fully equipped with newer, stainless steel appliances, premium countertops, a double sink, ample cabinet storage, and an adjacent formal dining area.
Four-Season Sunroom: Unwind year-round in the fully enclosed sunroom, featuring cozy propane gas logs and surrounded by bright, picturesque windows.
Upper Level: Three additional large bedroomsplus two additional full bathrooms.
Garage, Parking & Storage
Parking Options: Attached garage plus an additional covered carport for extra vehicles, a boat, or recreational equipment.
Outbuildings: Two additional exterior storage buildings offer plenty of room for lawn equipment, tools, or outdoor gear.
Outdoor Living
Relax on the classic covered rocking-chair front porch.
Enjoy crisp evenings by the shaded outdoor fire/cook pit area and swing tucked near the woods.
Rental Details
Utilities: Tenant responsibility.
Pet Policy: Subject to owner approval / pet screening
Don't miss out on this unique propertycontact us today to schedule your private tour!
House for rent
Single family residence
Available now
Air conditioner
In unit laundry
Garage parking
What's special
Premium countertopsSpacious first-floor primary bedroomSecond main-level bedroomAttached garageAmple cabinet storageBright picturesque windowsMassive walk-in closet
- 66 days |
- -- |
- -- |
Zillow last checked:
Listing updated:
Travel times

Let’s turn your rent into credit progress
Build credit history with every on-time payment and get credit for the payment you’re already making.
Facts & features
Interior
Bedrooms & bathrooms
- Bedrooms: 5
- Bathrooms: 4
- Full bathrooms: 4
Cooling
- Air Conditioner
Appliances
- Included: Dishwasher, Dryer, Microwave Oven, Range, Refrigerator, Washer
- Laundry: In Unit
Features
- Ceiling Fan(s), Walk In Closet
- Flooring: Carpet, Hardwood
- Windows: Window Coverings
Interior area
- Total interior livable area: 3,200 sqft
Property
Parking
- Parking features: Carport, Covered, Garage
- Has garage: Yes
- Has carport: Yes
- Details: Contact manager
Features
- Patio & porch: Covered
- Exterior features: Mirrors
Details
- Additional structures: Garage(s)
- Parcel number: 8551277951000
Construction
Type & style
- Home type: SingleFamily
- Property subtype: Single Family Residence
Condition
- Year built: 1998
Community & HOA
Location
- Region: Brevard
Financial & listing details
- Lease term: Contact For Details
Nearby apartments for rent


Price history
| Date | Event | Price |
|---|---|---|
| 9/14/2026 | Price change | $2,850-3.4%$1/sqft |
Source: Zillow Rentals Report a problem | ||
| 8/17/2026 | Price change | $2,950-7.8%$1/sqft |
Source: Zillow Rentals Report a problem | ||
| 7/22/2026 | Listed for rent | $3,200$1/sqft |
Source: Zillow Rentals Report a problem | ||
| 10/27/2014 | Sold | $217,000$68/sqft |
Source:  Canopy MLS as distributed by MLS GRID #NCM517771 Report a problem Canopy MLS as distributed by MLS GRID #NCM517771 Report a problem | ||