The scent of fresh coffee fills the oversized kitchen, sunlight pours across the linen-white cabinets and stone countertops as laughter echoes from the rec room below. Outside, a breeze rustles the trees just beyond the screen porch, your private retreat after a morning trail run on PearBlossom, steps from the front door. This exquisitely upgraded Embrey Mill home offers over 4,800+ square feet across three thoughtfully designed levels. The gourmet kitchen shines with Electrolux appliances, a walk-in pantry, beverage station, and an added butler alcove that connects seamlessly to the heart of the home. The oversized island is the anchor for entertaining, while the gas fireplace in the living room invites cozy evenings. From the wide open foyer to the private office with French doors, every space feels light-filled, functional, and finished with care. A custom backpack drop zone off the garage adds everyday convenience. Upstairs, the primary suite offers a custom-finished walk-in closet and spa-like bath. Three additional bedrooms, two full baths, a sitting area and a fully loaded laundry room with quartz counters and added cabinetry complete the upper level. Downstairs, the lower level is a hub for fun..boasting a rec room with a rock climbing wall, a private bedroom, full bath, and large storage/utility room. Outside, unwind on the composite deck or retreat to the screened porch overlooking mature trees. Located at the top of a cul-de-sac, this home sits on a rare .35-acre lot in phase one of Embrey Mill. Live where adventure and elegance meet—walk to the dog park, community garden, and over 10 miles of scenic trails. Residents enjoy resort-style amenities including two pools, clubhouses, bistro, fitness center, and more—all just minutes from Embrey Mill Town Center, I-95, and Quantico. This isn’t just a home. It’s a lifestyle upgrade.
Sold for $880,000
$880,000
425 Pear Blossom Rd, Stafford, VA 22554
5beds
4,309sqft
Single Family Residence
Built in 2016
0.35 Acres Lot
$871,800 Zestimate®
$204/sqft
$4,117 Estimated rent
Home value
$871,800
$802,000 - $942,000
$4,117/mo
Zestimate® history
Owner options
List your home for rent
$4,117/mo
Rent Zestimate®
Find your next renter with Zillow Rental Manager. Plus, with online applications, you can quickly screen prospective tenants – for free.
$4,117/mo
Rent Zestimate®
Refinance and save
$5,801/mo
Est. payment
Refinancing to a lower rate could help reduce your monthly payments and save thousands over the life of the loan.
$5,801/mo
Est. payment
Explore your selling options
Work with a Zillow partner agent
Leverage their expertise and Zillow's premium Showcase listings to get your home seen by more buyers.
Get startedList with your own agent
Get your home in front of millions of buyers by listing it on Zillow.
Learn how to do itSell it yourself
Take full control of how buyers see your home on Zillow by listing For Sale by Owner (FSBO).
List your homeWhat's special
Private officeGas fireplaceRec roomCustom-finished walk-in closetPrivate retreatSitting areaQuartz counters
Zillow last checked:
Listing updated:
Listed by:
Heather Ferris 540-479-9394,
Coldwell Banker Elite
Bought with:
Joyce Wadle, 0225206429
Long & Foster Real Estate, Inc.
Source: Bright MLS,MLS#: VAST2037472
Facts & features
Interior
Bedrooms & bathrooms
- Bedrooms: 5
- Bathrooms: 5
- Full bathrooms: 4
- 1/2 bathrooms: 1
- Main level bathrooms: 1
Rooms
- Room types: Primary Bedroom, Sitting Room, Bedroom 3, Bedroom 4, Bedroom 5, Kitchen, Family Room, Foyer, Laundry, Office, Recreation Room, Storage Room, Bathroom 2, Bathroom 3, Primary Bathroom, Full Bath, Half Bath
Primary bedroom
- Features: Walk-In Closet(s), Ceiling Fan(s), Attached Bathroom, Bathroom - Walk-In Shower, Flooring - Carpet, Flooring - Ceramic Tile
- Level: Upper
Bedroom 3
- Features: Walk-In Closet(s), Flooring - Carpet, Attached Bathroom, Bathroom - Tub Shower
- Level: Upper
Bedroom 4
- Level: Upper
Bedroom 5
- Level: Lower
Primary bathroom
- Features: Attached Bathroom
- Level: Upper
Bathroom 2
- Features: Flooring - Ceramic Tile
- Level: Upper
Bathroom 3
- Features: Attached Bathroom
- Level: Upper
Family room
- Features: Fireplace - Gas, Flooring - Engineered Wood
- Level: Main
Foyer
- Features: Flooring - Engineered Wood
- Level: Main
Other
- Level: Lower
Half bath
- Features: Flooring - Engineered Wood
- Level: Main
Kitchen
- Features: Breakfast Bar, Breakfast Room, Granite Counters, Dining Area, Fireplace - Gas, Flooring - Engineered Wood, Kitchen Island, Kitchen - Gas Cooking, Eat-in Kitchen, Lighting - Ceiling, Recessed Lighting, Living/Dining Room Combo, Pantry
- Level: Main
Laundry
- Features: Countertop(s) - Quartz
- Level: Upper
Mud room
- Features: Flooring - Engineered Wood
- Level: Main
Office
- Features: Flooring - Engineered Wood
- Level: Main
Recreation room
- Features: Flooring - Carpet
- Level: Lower
Screened porch
- Features: Ceiling Fan(s)
- Level: Main
Sitting room
- Level: Upper
Storage room
- Features: Flooring - Concrete
- Level: Lower
Heating
- Central, Natural Gas
Cooling
- None, Electric
Appliances
- Included: Microwave, Built-In Range, Cooktop, Dishwasher, Disposal, Dryer, Energy Efficient Appliances, Exhaust Fan, Double Oven, Oven, Oven/Range - Gas, Refrigerator, Stainless Steel Appliance(s), Washer, Water Heater, Electric Water Heater
- Laundry: Upper Level, Laundry Room, Mud Room
Features
- Bar, Bathroom - Walk-In Shower, Breakfast Area, Butlers Pantry, Ceiling Fan(s), Combination Kitchen/Dining, Combination Dining/Living, Dining Area, Family Room Off Kitchen, Open Floorplan, Kitchen - Gourmet, Kitchen Island, Pantry, Recessed Lighting, Upgraded Countertops, Walk-In Closet(s), Wine Storage, Other, 9'+ Ceilings, Dry Wall
- Flooring: Engineered Wood, Carpet, Ceramic Tile
- Doors: French Doors, Sliding Glass, Insulated
- Windows: Energy Efficient, Low Emissivity Windows, Vinyl Clad, Window Treatments
- Basement: Full,Connecting Stairway,Partially Finished,Interior Entry,Exterior Entry,Rear Entrance,Sump Pump,Walk-Out Access,Windows,Other,Concrete,Improved,Heated
- Number of fireplaces: 1
- Fireplace features: Gas/Propane
Interior area
- Total structure area: 4,833
- Total interior livable area: 4,309 sqft
- Finished area above ground: 3,273
- Finished area below ground: 1,036
Property
Parking
- Total spaces: 4
- Parking features: Garage Faces Front, Inside Entrance, Asphalt, Attached, Driveway
- Attached garage spaces: 2
- Uncovered spaces: 2
Accessibility
- Accessibility features: None
Features
- Levels: Two
- Stories: 2
- Patio & porch: Porch, Deck, Screened, Screened Porch
- Exterior features: Lawn Sprinkler, Sidewalks, Street Lights
- Pool features: Community
- Has view: Yes
- View description: Street, Trees/Woods
Lot
- Size: 0.35 Acres
- Features: Adjoins - Open Space, Backs to Trees, Cul-De-Sac, Front Yard, No Thru Street, Premium, Rear Yard, Wooded
Details
- Additional structures: Above Grade, Below Grade
- Parcel number: 29G 3 389
- Zoning: PD2
- Special conditions: Standard
Construction
Type & style
- Home type: SingleFamily
- Architectural style: Traditional,Transitional
- Property subtype: Single Family Residence
Materials
- Vinyl Siding
- Foundation: Concrete Perimeter
- Roof: Architectural Shingle
Condition
- Very Good
- New construction: No
- Year built: 2016
Details
- Builder name: Stanley Martin
Utilities & green energy
- Electric: 200+ Amp Service
- Sewer: Public Sewer
- Water: Public
Community & HOA
Community
- Features: Pool
- Security: Security System, Smoke Detector(s), Fire Sprinkler System
- Subdivision: Embrey Mill
HOA
- Has HOA: Yes
- Services included: Recreation Facility, Pool(s), Road Maintenance, Trash
- HOA fee: $140 monthly
- HOA name: EMBREY MILL HOA
Location
- Region: Stafford
Financial & listing details
- Price per square foot: $204/sqft
- Tax assessed value: $700,000
- Annual tax amount: $6,347
- Date on market: 4/4/2025
- Listing agreement: Exclusive Agency
- Inclusions: Irrigation System, Climbing Wall In Basement
- Ownership: Fee Simple
Price history
| Date | Event | Price |
|---|---|---|
| 5/5/2025 | Sold | $880,000+4.1%$204/sqft |
Source:  Bright MLS #VAST2037472 Report a problem Bright MLS #VAST2037472 Report a problem | ||
| 4/5/2025 | Contingent | $845,000$196/sqft |
Source: Bright MLS #VAST2037472 Report a problem | ||
| 4/4/2025 | Listed for sale | $845,000+45.6%$196/sqft |
Source: Bright MLS #VAST2037472 Report a problem | ||
| 12/13/2016 | Sold | $580,170$135/sqft |
Source: Public Record Report a problem | ||
Public tax history
| Year | Property taxes | Tax assessment |
|---|---|---|
| 2025 | $6,465 +3.4% | $700,000 |
| 2024 | $6,255 +6.6% | $700,000 +7% |
| 2023 | $5,870 +5.6% | $654,000 |
| 2022 | $5,559 +9.6% | $654,000 +25.1% |
| 2021 | $5,071 | $522,800 |
| 2020 | $5,071 +1.8% | $522,800 +6% |
| 2019 | $4,982 +2% | $493,300 |
| 2018 | $4,884 | $493,300 +8.1% |
| 2017 | $4,884 +8.1% | $456,400 +238.1% |
| 2016 | $4,518 | $135,000 +170% |
| 2015 | -- | $50,000 |
Find assessor info on the county website
Neighborhood: 22554
Nearby homes
- $677,4004 bd3 ba3.2k sqft313 Pear Blossom Rd, Stafford, VA 22554Off Market
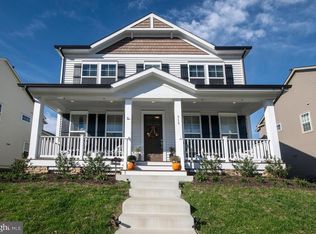
- $682,6004 bd2 ba2.6k sqft309 Pear Blossom Rd, Stafford, VA 22554Off Market
- $648,6004 bd3 ba2.4k sqft317 Pear Blossom Rd, Stafford, VA 22554Off Market
- $741,4004 bd5 ba3.7k sqft312 Pear Blossom Rd, Stafford, VA 22554Off Market
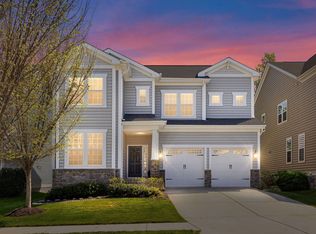
- $778,5006 bd5 ba4.5k sqft308 Pear Blossom Rd, Stafford, VA 22554Off Market
- $736,2004 bd3 ba2.7k sqft316 Pear Blossom Rd, Stafford, VA 22554Off Market
- $780,9005 bd5 ba3.4k sqft304 Pear Blossom Rd, Stafford, VA 22554Off Market
- $822,1004 bd5 ba4.5k sqft304 Pear Blossom Rd., Stafford, VA 22554Off Market
Nearby schools
GreatSchools rating
- 6/10Park Ridge Elementary SchoolGrades: K-5Distance: 2.4 mi
- 4/10H.H. Poole Middle SchoolGrades: 6-8Distance: 1.3 mi
- 5/10Colonial Forge High SchoolGrades: 9-12Distance: 1.4 mi
Schools provided by the listing agent
- District: Stafford County Public Schools
Source: Bright MLS. This data may not be complete. We recommend contacting the local school district to confirm school assignments for this home.
Get a cash offer in 3 minutes
Find out how much your home could sell for in as little as 3 minutes with a no-obligation cash offer.
Estimated market value
$871,800
Get a cash offer in 3 minutes
Find out how much your home could sell for in as little as 3 minutes with a no-obligation cash offer.
Estimated market value
$871,800
- Virginia
- Stafford County
- Stafford
- 22554
- 425 Pear Blossom Rd
