Under contract-accepting backup offers. OWNER MOTIVATED!!! BRAND-NEW DUPLEX | NO HOA | NO CDD | EXCELLENT INVESTMENT OPPORTUNITY! Discover this modern, newly constructed duplex in Lake Hamilton, Florida! Perfect for investors, multi-generational living, or buyers looking to LIVE IN ONE UNIT AND RENT THE OTHER! This property features TWO INDEPENDENT UNITS, each offering 2 bedrooms, 2 full bathrooms, and a bright OPEN-CONCEPT FLOOR PLAN. Beautifully finished with TILE FLOORING THROUGHOUT, modern kitchens featuring GRANITE COUNTERTOPS, STAINLESS STEEL APPLIANCES, and a dedicated LAUNDRY CLOSET. Each unit also includes its own PRIVATE ENTRANCE, COVERED FRONT PORCH, and CONCRETE DRIVEWAY. The property offers a combined 2,215 SQ FT OF HEATED LIVING SPACE and 2,263 SQ FT UNDER ROOF. PERFECT FOR INVESTORS! Each unit has SEPARATE WATER AND ELECTRIC METERS, allowing tenants to pay for their own utility consumption and simplifying property management. NO HOA AND NO CDD FEES! GREAT CENTRAL FLORIDA LOCATION! Conveniently located in Lake Hamilton with easy access to US Highway 27, Davenport, Haines City, Winter Haven, and within driving distance of WALT DISNEY WORLD RESORT and Central Florida's world-famous attractions. An excellent opportunity to own a brand-new property with rental income potential and flexible living options. TWO UNITS, ONE GREAT INVESTMENT! SCHEDULE YOUR PRIVATE SHOWING TODAY! OWNER MOTIVATED!!!
Accepting backups
Price cut: $14.9K (11/8)
$425,000
425 PEARL STREET, LAKE HAMILTON, FL 33851
4beds
4baths
2,215sqft
Duplex, Multi Family
Built in 2026
-- sqft lot
$421,000 Zestimate®
$192/sqft
$-- HOA
What's special
Granite countertopsBright open-concept floor planCovered front porchDedicated laundry closetModern kitchensTile flooring throughoutStainless steel appliances
- 26 days
- 300
- 36
Zillow last checked:
Listing updated:
Listed by:
Fatima Pereira De Araque 407-861-0800,
LA ROSA REALTY LLC 321-939-3748
Source: Stellar MLS,MLS#: O6451995 Originating MLS: Osceola
Facts & features
Interior
Bedrooms & bathrooms
- Bedrooms: 4
- Bathrooms: 4
Heating
- Central, Electric
Cooling
- Central Air
Appliances
- Included: Dishwasher, Electric Water Heater, Microwave, Range, Refrigerator
- Laundry: Laundry Closet
Features
- Living Room/Dining Room Combo, Open Floorplan, Stone Counters, Thermostat
- Flooring: Porcelain Tile
- Has fireplace: No
Interior area
- Total structure area: 2,263
- Total interior livable area: 2,215 sqft
Video & virtual tour
Property
Parking
- Parking features: Driveway
- Has uncovered spaces: Yes
Features
- Patio & porch: Front Porch
- Exterior features: Irrigation System, Private Mailbox, Rain Gutters, Sidewalk, Smart Irrigation, Smart Lock(s), Sprinkler Metered
Lot
- Size: 10,001 Square Feet
Details
- Parcel number: 272809822000021000
- Zoning: R-2
- Special conditions: None
Construction
Type & style
- Home type: MultiFamily
- Property subtype: Duplex, Multi Family
Materials
- Block, Concrete, Stucco
- Foundation: Slab
- Roof: Shingle
Condition
- Completed
- New construction: Yes
- Year built: 2026
Utilities & green energy
- Sewer: Septic Tank
- Water: Public
- Utilities for property: Electricity Available, Sewer Connected, Sprinkler Meter, Water Available
Community & HOA
Community
- Pet fee: $0 monthly
- Subdivision: MILLER J T SUB
HOA
- Has HOA: No
Location
- Region: Lake Hamilton
Financial & listing details
- Price per square foot: $192/sqft
- Tax assessed value: $35,900
- Annual tax amount: $722
- Date on market: 10/23/2026
- Cumulative days on market: 29 days
- Listing terms: Cash,Conventional,FHA,VA Loan
- Ownership: Fee Simple
- Total actual rent: 0
- Electric utility on property: Yes
- Road surface type: Asphalt, Paved
Estimated market value
$421,000
$400,000 - $442,000
$1,965/mo
Price history
| Date | Event | Price |
|---|---|---|
| 11/18/2026 | Contingent | $425,000$192/sqft |
Source: My State MLS #12043896 Report a problem | ||
| 11/8/2026 | Price change | $425,000-3.4%$192/sqft |
Source:  Stellar MLS #O6451995 Report a problem | ||
| 10/26/2026 | Listed for sale | $439,900+699.8%$199/sqft |
Source: Stellar MLS #O6451995 Report a problem | ||
| 10/4/2024 | Sold | $55,000+341.4%$25/sqft |
Source: Public Record Report a problem | ||
| 3/24/2021 | Listing removed | -- |
Source: Owner Report a problem | ||
| 9/21/2020 | Listing removed | $12,460$6/sqft |
Source: Owner Report a problem | ||
| 9/20/2020 | Listed for sale | $12,460+55.8%$6/sqft |
Source: Owner Report a problem | ||
| 10/16/2019 | Listing removed | $7,999$4/sqft |
Source: Owner Report a problem | ||
| 4/18/2019 | Listed for sale | $7,999-27.3%$4/sqft |
Source: Owner Report a problem | ||
| 5/18/2018 | Price change | $10,999-35.3%$5/sqft |
Source: Owner Report a problem | ||
| 2/20/2018 | Price change | $16,999-5.6%$8/sqft |
Source: Owner Report a problem | ||
| 2/8/2018 | Price change | $17,999+2.9%$8/sqft |
Source: Owner Report a problem | ||
| 1/10/2018 | Price change | $17,500-12.5%$8/sqft |
Source: RE/MAX TOWN & COUNTRY REALTY #O5552127 Report a problem | ||
| 1/8/2018 | Listed for sale | $19,999+234.1%$9/sqft |
Source: Owner Report a problem | ||
| 8/29/2017 | Sold | $5,986-50.1%$3/sqft |
Source: Public Record Report a problem | ||
| 8/20/2017 | Listed for sale | $11,999$5/sqft |
Source: Owner Report a problem | ||
Public tax history
| Year | Property taxes | Tax assessment |
|---|---|---|
| 2025 | $722 +155% | $35,900 +302.6% |
| 2024 | $283 +51.8% | $8,918 +10% |
| 2023 | $186 +20.6% | $8,107 +10% |
| 2022 | $154 +7.7% | $7,370 +10% |
| 2021 | $143 +4.1% | $6,700 +4.7% |
| 2020 | $138 -1.9% | $6,400 |
| 2019 | $140 | $6,400 +4.9% |
| 2018 | $140 +4.1% | $6,100 +5.2% |
| 2017 | $135 +1.6% | $5,800 |
| 2016 | $133 +6.4% | $5,800 +5.5% |
| 2015 | $125 +11.5% | $5,500 +7.8% |
| 2014 | $112 -53.5% | $5,100 -50.8% |
| 2013 | $241 +0.4% | $10,365 +2.7% |
| 2012 | $240 -1.8% | $10,095 -6.9% |
| 2011 | $244 -5.8% | $10,840 -2.8% |
| 2010 | $259 -13% | $11,158 -13.3% |
| 2009 | $298 -2.7% | $12,877 -11.3% |
| 2008 | $306 | $14,518 |
| 2007 | -- | -- |
| 2006 | $422 | -- |
| 2005 | -- | -- |
| 2004 | $263 | -- |
| 2003 | $263 +0.4% | $11,030 |
| 2002 | $262 | $11,030 |
| 2001 | $262 | $11,030 |
Find assessor info on the county website
Monthly payment
Est. payment
Payment breakdown
Explore the cost of this home by adjusting the details. Changes won't be saved.Climate risks
Neighborhood: 33851
Nearby schools
Schools provided by the listing agent
- Elementary: Alta Vista Elem
- Middle: Boone Middle
- High: Haines City Senior High
Source: Stellar MLS. This data may not be complete. We recommend contacting the local school district to confirm school assignments for this home.
Similar homes
- from $354,9904 bd3 ba2.3k sqftZion Plan, Hamilton Bluff - Classic Series, Lake Hamilton, FL 33851New Construction
 Meritage Homes
- $359,4904 bd3 ba2k sqft1813 GRANDIOSE DRIVE, LAKE HAMILTON, FL 33851New Construction
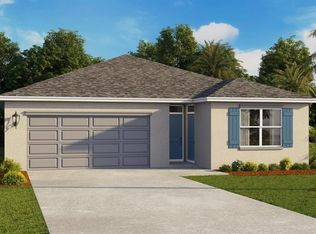
 MLS ID #O6457545, Stephen Cline, DR HORTON REALTY OF CENTRAL FLORIDA LLC. Stellar MLS
- $378,7904 bd3 ba2k sqft2017 Stone Wall Ct, Lake Hamilton, FL 33851New Construction
 DRB Homes
- $374,0004 bd3 ba2.6k sqft1416 POCKET WILDERNESS WAY, LAKE HAMILTON, FL 33851New Construction
 MLS ID #TB8564433, Bryan Sumner, MERITAGE HOMES OF FL REALTY. Stellar MLS
- $364,4904 bd3 ba2k sqft1825 GRANDIOSE DRIVE, HAINES CITY, FL 33844New ConstructionMLS ID #O6458813, Stephen Cline, DR HORTON REALTY OF CENTRAL FLORIDA LLC. Stellar MLS
- $354,9904 bd3 ba2.3k sqft3365 LINGER LANE, LAKE HAMILTON, FL 33851New ConstructionMLS ID #TB8561851, Bryan Sumner, MERITAGE HOMES OF FL REALTY. Stellar MLS
- $360,0004 bd3 ba2.3k sqft3339 LINGER LANE, LAKE HAMILTON, FL 33851New ConstructionMLS ID #TB8564438, Bryan Sumner, MERITAGE HOMES OF FL REALTY. Stellar MLS
- $330,0004 bd3 ba1.9k sqft1432 POCKET WILDERNESS WAY, LAKE HAMILTON, FL 33851New ConstructionMLS ID #TB8561847, Bryan Sumner, MERITAGE HOMES OF FL REALTY. Stellar MLS
- $338,9904 bd3 ba1.8k sqft1232 CUMBERLAND TRAIL DRIVE, LAKE HAMILTON, FL 33851New ConstructionMLS ID #O6452525, Stephen Cline, DR HORTON REALTY OF CENTRAL FLORIDA LLC. Stellar MLS
- $328,7604 bd3 ba1.9k sqft1964 DIAMOND HEAD CIRCLE, LAKE HAMILTON, FL 33851New ConstructionStellar MLS
- $360,4904 bd3 ba2k sqft1775 GRANDIOSE DRIVE, LAKE HAMILTON, FL 33851New ConstructionStellar MLS
- $378,7904 bd3 ba2k sqft2017 STONE WALL COURT, HAINES CITY, FL 33844New ConstructionStellar MLS
- $315,0004 bd2 ba1.8k sqft1420 POCKET WILDERNESS WAY, LAKE HAMILTON, FL 33851New ConstructionMLS ID #TB8564435, Bryan Sumner, MERITAGE HOMES OF FL REALTY. Stellar MLS
- $338,9904 bd3 ba1.8k sqft1248 CUMBERLAND TRAIL DRIVE, LAKE HAMILTON, FL 33851New ConstructionStellar MLS
