Skip main navigation
Closed
  • Listed by: Nettwork Global • Toika L Collida • 636-448-0782
    Bought with: American Home Realty LLC
    Price Unknown

    425 Peruque Hills Pkwy, Wentzville, MO 63385

    4beds
    2,544sqft
    Single Family Residence
    Built in 2016
    5,719 Square Feet Lot
    $-- Zestimate®
    $--/sqft
    $2,840 Estimated rent

    Home value

    Not available

    Estimated sales range

    Not available

    $2,840/mo

    Zestimate® history
    Loading
    Loading...

    Owner options

    List your home for rent

    $2,840/mo

    Rent Zestimate®

    Find your next renter with Zillow Rental Manager. Plus, with online applications, you can quickly screen prospective tenants – for free.

    Learn more

    $2,840/mo

    Rent Zestimate®

    Refinance and save

    $300/mo

    Est. payment

    Refinancing to a lower rate could help reduce your monthly payments and save thousands over the life of the loan.

    See today's rates

    $300/mo

    Est. payment

    Explore your selling options

    Work with a Zillow partner agent

    Leverage their expertise and Zillow's premium Showcase listings to get your home seen by more buyers.

    Get started

    List with your own agent

    Get your home in front of millions of buyers by listing it on Zillow.

    Learn how to do it

    Sell it yourself

    Take full control of how buyers see your home on Zillow by listing For Sale by Owner (FSBO).

    List your home

    What's special

    Covered front porchBrick frontExpansive open floorplanEnormous primary suiteLarge foyerOversized walk in closetDedicated office space
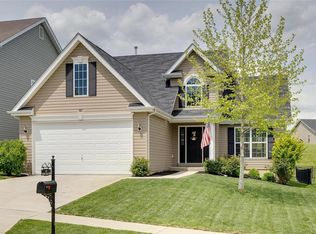
    Price Improvement! Sellers are ready for an offer! Welcome to this 4 bedroom/3 bath home conveniently located in Wentzville near shopping, dining and right around the corner from Quail Ridge Park. This home is one of the largest floorplans offered with over 2,500 sq feet! Beautiful curb appeal greets you with a brick front and covered front porch perfect for decorating throughout the seasons! Step inside to the large foyer with a dedicated office space to the right and a large dining area to the left ideal for large gatherings. Continue through the foyer to the expansive, open floorplan featuring a large family room with windows open to the backyard. The spacious kitchen with a large island offers plenty of space for preparing meals and entertaining family and friends! 42 inch cabinets provide an abundance of storage space and the matching stainless appliances ALL STAY including the 1 year old refrigerator. Just off the kitchen is the conveniently located laundry and mud room with more storage. The open staircase leads up to the enormous primary suite that includes an oversized walk in closet and a private bath with separate tub and shower. The remaining three bedrooms all have walk in closets and plenty of space. The lower level awaits your finish and includes a rough in bath and an egress window. This home also offers upgraded lighting fixtures, a new A/C in 2025 and custom blinds throughout. Seller is willing to offer a carpet allowance to the new buyers as well.

    Zillow last checked:

    Listing updated:

    Listed by:

    Toika L Collida 636-448-0782,

    Nettwork Global

    Bought with:

    Nikki C Kissell, 1999084089

    American Home Realty LLC

    Source: MARIS,MLS#: 25055340MLS LogoOriginating MLS: St. Louis Association of REALTORS

    Facts & features

    Interior

    Bedrooms & bathrooms
    • Bedrooms: 4
    • Bathrooms: 3
    • Full bathrooms: 2
    • 1/2 bathrooms: 1
    • Main level bathrooms: 1
    Primary bedroom
    • Features: Floor Covering: Carpeting
    • Level: Second
    Bedroom 2
    • Features: Floor Covering: Carpeting
    • Level: Second
    Bedroom 3
    • Features: Floor Covering: Carpeting
    • Level: Second
    Bedroom 4
    • Features: Floor Covering: Carpeting
    • Level: Second
    Breakfast room
    • Features: Floor Covering: Wood Engineered
    • Level: Main
    Dining room
    • Features: Floor Covering: Carpeting
    • Level: Main
    Family room
    • Features: Floor Covering: Carpeting
    • Level: Main
    Kitchen
    • Features: Floor Covering: Wood Engineered
    • Level: Main
    Laundry
    • Features: Floor Covering: Wood Engineered
    • Level: Main
    Office
    • Features: Floor Covering: Carpeting
    • Level: Main
    Heating
    • Forced Air, Natural Gas
    Cooling
    • Ceiling Fan(s), Central Air, Electric
    Appliances
    • Included: Dishwasher, Disposal, Plumbed For Ice Maker, Microwave, Double Oven, Electric Range, Refrigerator
    • Laundry: Laundry Room, Main Level
    Features
    • Ceiling Fan(s), Entrance Foyer, Kitchen Island, Open Floorplan, Separate Dining, Shower, Tub, Walk-In Closet(s)
    • Doors: Panel Door(s), Sliding Doors
    • Windows: Window Coverings
    • Has basement: Yes
    • Has fireplace: No
    Interior area
    • Total structure area: 2,544
    • Total interior livable area: 2,544 sqft
    • Finished area above ground: 2,544

    Property

    Parking
    • Total spaces: 2
    • Parking features: Attached, Concrete, Driveway, Inside Entrance
    • Attached garage spaces: 2
    • Has uncovered spaces: Yes
    Features
    • Levels: Two
    • Patio & porch: Covered, Front Porch, Patio
    Lot
    • Size: 5,719 Square Feet
    • Features: Adjoins Common Ground, Back Yard, Gentle Sloping, Landscaped
    Details
    • Parcel number: 40018C132000082.0000000
    • Special conditions: Standard

    Construction

    Type & style
    • Home type: SingleFamily
    • Architectural style: Traditional
    • Property subtype: Single Family Residence
    Materials
    • Brick Veneer, Vinyl Siding
    • Roof: Shingle
    Condition
    • Year built: 2016

    Utilities & green energy

    • Electric: Ameren
    • Sewer: Public Sewer
    • Water: Public
    • Utilities for property: Electricity Connected, Natural Gas Connected, Sewer Connected, Underground Utilities, Water Connected

    Community & HOA

    Community
    • Features: Sidewalks, Suburban
    • Subdivision: Peruque Hills Estates #4
    HOA
    • Has HOA: Yes
    • Amenities included: Common Ground
    • Services included: Maintenance Grounds, Common Area Maintenance
    • HOA fee: $300 annually
    • HOA name: Peruque Hills Estates
    Location
    • Region: Wentzville

    Financial & listing details

    • Tax assessed value: $367,883
    • Annual tax amount: $4,444
    • Date on market: 9/3/2025
    • Cumulative days on market: 11 days
    • Listing terms: Cash,Conventional,FHA,VA Loan
    • Ownership: Private
    • Electric utility on property: Yes
    • Road surface type: Concrete

    Price history

    DateEventPrice
    10/16/2025Sold--
    Source: MARIS #25055340 Report a problem
    9/15/2025Pending sale$345,000$136/sqft
    Source: MARIS #25055340 Report a problem
    9/12/2025Price change$345,000-4.1%$136/sqft
    Source: MARIS #25055340 Report a problem
    9/3/2025Listed for sale$359,900$141/sqft
    Source: MARIS #25055340 Report a problem
    10/4/2016Sold--
    Source: Public Record Report a problem

    Public tax history

    YearProperty taxesTax assessment
    2025$5,036 +13.3%$69,898 +8.8%
    2024$4,444 $64,247
    2023$4,444 +14.2%$64,247 +22.8%
    2022$3,890 $52,326
    2021-- $52,326 +3.7%
    2020-- $50,453
    2019$3,535 $50,453 +8.7%
    2018$3,535 +0%$46,428
    2017$3,535 +835.2%$46,428 +877.4%
    2016$378 +1.2%$4,750
    2015$374 $4,750
    Find assessor info on the county website

    Neighborhood: 63385

    Nearby schools

    GreatSchools rating
    Schools provided by the listing agent
    • Elementary: Stone Creek Elem.
    • Middle: Wentzville South Middle
    • High: Timberland High

    Source: MARIS. This data may not be complete. We recommend contacting the local school district to confirm school assignments for this home.