Skip main navigation
Sold for $443,000
Street View
  • $443,000

    425 Pisgah Flats Ct, Lexington, SC 29072

    5beds
    4,080sqft
    SingleFamily
    Built in 2013
    0.28 Acres Lot
    $444,400 Zestimate®
    $109/sqft
    $3,214 Estimated rent

    Home value

    $444,400

    $418,000 - $476,000

    $3,214/mo

    Zestimate® history
    Loading
    Loading...

    Owner options

    List your home for rent

    $3,214/mo

    Rent Zestimate®

    Find your next renter with Zillow Rental Manager. Plus, with online applications, you can quickly screen prospective tenants – for free.

    Learn more

    $3,214/mo

    Rent Zestimate®

    Refinance and save

    $2,570/mo

    Est. payment

    Refinancing to a lower rate could help reduce your monthly payments and save thousands over the life of the loan.

    See today's rates

    $2,570/mo

    Est. payment

    Explore your selling options

    Work with a Zillow partner agent

    Leverage their expertise and Zillow's premium Showcase listings to get your home seen by more buyers.

    Get started

    List with your own agent

    Get your home in front of millions of buyers by listing it on Zillow.

    Learn how to do it

    Sell it yourself

    Take full control of how buyers see your home on Zillow by listing For Sale by Owner (FSBO).

    List your home

    What's special

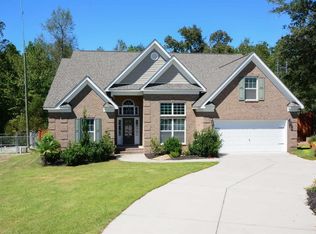
    All brick 5 bedroom, 3 bath home in Pisgah Flats. Seller offering $5,000 flooring/carpet allowance or closing cost assistance! Fantastic floor-plan features formal living and dining rooms, upgraded hardwood floors, two story foyer and a butler's pantry all add to the charm of this home. Huge family room with coffered ceiling, hardwood floors, and fireplace. Open kitchen with granite countertops, gas stove, tile backslash, stainless steel appliances, large dining area, walk-in pantry, breakfast bar, hardwood floors and plenty of counter space. The first floor 5th bedroom is perfect for a guests or in-laws. Owners suite with large sitting area, his and hers walk-in closets. Master bathroom has double sinks and granite counter tops, garden tub, separate shower and tile floors. There are 3 more spacious bedrooms all with walk in closets and vaulted or trey ceilings! Plus a HUGE bonus area in the center would make a great family room, homeschool room or media room. Two NEW outside HVAC units just replaced in 2020! NEW tankless hot water heater, NEW quiet style garage door opener and heavy duty spring, NEW upgraded garbage disposal and newer dishwasher. Located at the end of a cul de sac. Less than a mile to Pleasant Hill Elementary and Middle and 1 mile to Lexington High School. Minutes to all that downtown Lexington has to offer, easy access to I-20 via exit 51. Close to Lake Murray. Essex built home loaded with upgrades including double bay windows!

    Facts & features

    Interior

    Bedrooms & bathrooms
    • Bedrooms: 5
    • Bathrooms: 3
    • Full bathrooms: 3
    • Main level bathrooms: 1
    Heating
    • Forced air, Heat pump, Electric, Gas
    Cooling
    • Central
    Appliances
    • Included: Dishwasher, Garbage disposal, Microwave, Range / Oven
    • Laundry: Electric, Heated Space
    Features
    • Media Room, Bonus-Finished
    • Flooring: Tile, Hardwood, Laminate
    • Attic: Pull Down Stairs
    • Has fireplace: Yes
    • Fireplace features: Gas Log-Natural
    Interior area
    • Total interior livable area: 4,080 sqft

    Property

    Parking
    • Total spaces: 2
    • Parking features: Garage - Attached
    Features
    • Patio & porch: Patio
    • Exterior features: Brick
    • Fencing: Privacy, Rear Only Wood
    Lot
    • Size: 0.28 Acres
    • Features: Cul-de-Sac, Sprinkler
    Details
    • Parcel number: 00531301019

    Construction

    Type & style
    • Home type: SingleFamily
    • Architectural style: Traditional
    Materials
    • Roof: Shake / Shingle
    Condition
    • Year built: 2013

    Utilities & green energy

    • Sewer: Public Sewer
    • Water: Public
    • Utilities for property: Cable Available, Electricity Connected

    Community & neighborhood

    Security
    • Security features: Smoke Detector(s)
    Location
    • Region: Lexington

    HOA & financial

    HOA
    • Has HOA: Yes
    • HOA fee: $15 monthly
    • Services included: Common Area Maintenance

    Other

    Other facts
    • Sewer: Public Sewer
    • WaterSource: Public
    • Flooring: Carpet, Tile, Laminate, Hardwood
    • RoadSurfaceType: Paved
    • Appliances: Dishwasher, Disposal, Gas Range, Self Clean, Microwave Above Stove
    • FireplaceYN: true
    • GarageYN: true
    • AttachedGarageYN: true
    • HeatingYN: true
    • Utilities: Cable Available, Electricity Connected
    • CoolingYN: true
    • PatioAndPorchFeatures: Patio
    • FoundationDetails: Slab
    • FireplacesTotal: 1
    • CurrentFinancing: Conventional, FHA-VA
    • ArchitecturalStyle: Traditional
    • LotFeatures: Cul-de-Sac, Sprinkler
    • HomeWarrantyYN: True
    • MainLevelBathrooms: 1
    • Fencing: Privacy, Rear Only Wood
    • AssociationFeeIncludes: Common Area Maintenance
    • SecurityFeatures: Smoke Detector(s)
    • ParkingFeatures: Garage Door Opener, Garage Attached
    • Attic: Pull Down Stairs
    • RoomKitchenFeatures: Granite Counters, Pantry, Recessed Lighting, Eat-in Kitchen, Bay Window, Floors-Hardwood, Cabinets-Stained, Bar, Backsplash-Tiled
    • RoomBedroom3Level: Second
    • RoomBedroom4Level: Second
    • RoomLivingRoomFeatures: Fireplace, Bay Window, Floors-Hardwood, Molding, Ceilings-High (over 9 Ft), Ceiling Fan, Recessed Lights
    • RoomMasterBedroomFeatures: Ceiling Fan(s), Walk-In Closet(s), Bay Window, Vaulted Ceiling(s), Sitting Room, Double Vanity, Bath-Private, Separate Shower, Tub-Garden, Separate Water Closet
    • RoomDiningRoomFeatures: Recessed Lighting, Fireplace, Vaulted Ceiling(s), High Ceilings, Bay Window, Tray Ceiling(s), Molding, Butlers Pantry
    • RoomMasterBedroomLevel: Second
    • RoomBedroom2Features: Ceiling Fan(s), Closet-Private
    • RoomBedroom2Level: Second
    • RoomDiningRoomLevel: Main
    • RoomKitchenLevel: Main
    • RoomLivingRoomLevel: Main
    • RoomBedroom5Level: Main
    • LaundryFeatures: Electric, Heated Space
    • RoomBedroom3Features: Vaulted Ceiling(s), Closet-Private
    • InteriorFeatures: Media Room, Bonus-Finished
    • RoomBedroom4Features: Tray Ceiling(s), Closet-Private
    • Cooling: Heat Pump 1st Lvl, Heat Pump 2nd Lvl
    • Heating: Heat Pump 1st Lvl, Heat Pump 2nd Lvl
    • ConstructionMaterials: Brick-All Sides-AbvFound
    • FireplaceFeatures: Gas Log-Natural
    • RoomBedroom5Features: Closet-Private
    • AssociationName: Pisgah Flats HOA
    • MlsStatus: Active
    • AssociationPhone: 803-608-1225
    • Road surface type: Paved

    Price history

    DateEventPrice
    2/19/2026Sold$443,000-1.6%$109/sqft
    Source: Public Record Report a problem
    1/22/2026Pending sale$450,000$110/sqft
    Source: Consolidated MLS #621204 Report a problem
    1/12/2026Price change$450,000-1.1%$110/sqft
    Source: Consolidated MLS #621204 Report a problem
    1/5/2026Price change$455,000-1.1%$112/sqft
    Source: Consolidated MLS #621204 Report a problem
    12/18/2025Price change$459,900-1.1%$113/sqft
    Source: Consolidated MLS #621204 Report a problem
    12/8/2025Price change$465,000-2.1%$114/sqft
    Source: Consolidated MLS #621204 Report a problem
    11/11/2025Pending sale$475,000$116/sqft
    Source: Consolidated MLS #621204 Report a problem
    11/7/2025Listed for sale$475,000+5.3%$116/sqft
    Source: Consolidated MLS #621204 Report a problem
    10/27/2025Listing removed$451,000$111/sqft
    Source: Consolidated MLS #616850 Report a problem
    10/20/2025Price change$451,000+0.2%$111/sqft
    Source: Consolidated MLS #616850 Report a problem
    10/8/2025Price change$450,000-4.3%$110/sqft
    Source: Consolidated MLS #616850 Report a problem
    10/6/2025Price change$470,000-1.1%$115/sqft
    Source: Consolidated MLS #616850 Report a problem
    9/29/2025Price change$475,000-2.1%$116/sqft
    Source: Consolidated MLS #616850 Report a problem
    9/19/2025Price change$485,000-2%$119/sqft
    Source: Consolidated MLS #616850 Report a problem
    9/15/2025Price change$495,000-1%$121/sqft
    Source: Consolidated MLS #616850 Report a problem
    9/5/2025Listed for sale$500,000+45%$123/sqft
    Source: Consolidated MLS #616850 Report a problem
    9/1/2020Listing removed$344,900$85/sqft
    Source: Coldwell Banker Residential Brokerage #497832 Report a problem
    8/9/2020Price change$344,900-1.4%$85/sqft
    Source: Coldwell Banker Residential Brokerage #497832 Report a problem
    7/18/2020Price change$349,900-1.2%$86/sqft
    Source: Coldwell Banker Residential Brokerage #497832 Report a problem
    7/6/2020Listed for sale$354,000+31.5%$87/sqft
    Source: Coldwell Banker Residential Brokerage #497832 Report a problem
    1/22/2013Sold$269,220+828.3%$66/sqft
    Source: Public Record Report a problem
    10/2/2012Sold$29,000-46.2%$7/sqft
    Source: Public Record Report a problem
    3/7/2012Listing removed$53,900$13/sqft
    Source: Homes.com #241828 Report a problem
    3/6/2012Listed for sale$53,900$13/sqft
    Source: Homes.com #241828 Report a problem

    Public tax history

    YearProperty taxesTax assessment
    2024$1,895 +4.4%$12,693
    2023$1,814 -4%$12,693
    2022$1,889 +1.5%$12,693
    2021$1,862 $12,693 +6%
    2019-- $11,978
    2018$1,862 +1.9%$11,978
    2017$1,828 +3.1%$11,978 +0%
    2016$1,773 +0.9%$11,977
    2015$1,757 $11,977 +11.2%
    2014$1,757 +16.3%$10,768 +828.3%
    2013$1,511 $1,160 -32.9%
    2012-- $1,730 +810.5%
    2011-- $190
    2010-- $190
    2009-- $190 -87.3%
    2008-- $1,500
    2007-- $1,500
    2006-- $1,500

    Find assessor info on the county website

    Neighborhood: 29072

    Nearby schools

    GreatSchools rating
    Schools provided by the listing agent
    • Elementary: Pleasant Hill
    • Middle: Pleasant Hill
    • High: Lexington
    • District: Lexington One

    Source: The MLS. This data may not be complete. We recommend contacting the local school district to confirm school assignments for this home.

    Get a cash offer in 3 minutes
    Find out how much your home could sell for in as little as 3 minutes with a no-obligation cash offer.
    Estimated market value
    $444,400
    Get a cash offer in 3 minutes
    Find out how much your home could sell for in as little as 3 minutes with a no-obligation cash offer.
    Estimated market value
    $444,400