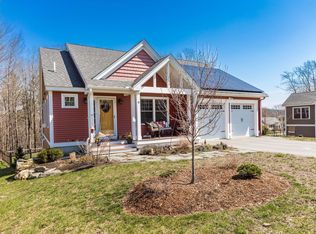
Welcome home to 425 Pleasant Street in Rollinsford, NH. This lovely cottage-style bungalow is nestled at the end of a quiet street on a large, tree-lined lot bordering the Salmon Falls River along the Scout's Landing River Walk. Built in 2014 by Chinburg Builders, this home features the functional April Yarrow floor plan. The open-concept first floor offers an airy layout, including a spacious living room with a corner gas fireplace and central air conditioning. The kitchen and dining area are perfect for entertaining, featuring granite countertops, a Thermador gas stove/oven and Thermador dishwasher, stainless steel refrigerator, a separate pantry, and an island with seating. The dining area also includes glass sliders that provide direct views of the backyard oasis. The second floor hosts three spacious bedrooms and two bathrooms, including a primary suite with a walk-in closet and a private ensuite featuring a double vanity and walk-in shower. A laundry closet is also conveniently located on this level. There's also a wired solar generator for those late spring and winter storms. The exterior is equally impressive, with beautiful flower beds, ornamental trees, and the peaceful sounds of the nearby river. You can sit quietly and enjoy the private grounds from either the covered front porch or the rear deck. Showings by appointment.
Closed
Listed by: Portside Real Estate Group • Mary Merkley
Bought with: Portside Real Estate Group
$705,000
425 Pleasant Street, Rollinsford, NH 03869
3beds
1,884sqft
Single Family Residence
Built in 2014
0.86 Acres Lot
$706,700 Zestimate®
$374/sqft
$3,485 Estimated rent
Home value
$706,700
$650,000 - $763,000
$3,485/mo
Zestimate® history
Owner options
List your home for rent
$3,485/mo
Rent Zestimate®
Find your next renter with Zillow Rental Manager. Plus, with online applications, you can quickly screen prospective tenants – for free.
$3,485/mo
Rent Zestimate®
Refinance and save
$4,888/mo
Est. payment
Refinancing to a lower rate could help reduce your monthly payments and save thousands over the life of the loan.
$4,888/mo
Est. payment
Explore your selling options
Work with a Zillow partner agent
Leverage their expertise and Zillow's premium Showcase listings to get your home seen by more buyers.
Get startedList with your own agent
Get your home in front of millions of buyers by listing it on Zillow.
Learn how to do itSell it yourself
Take full control of how buyers see your home on Zillow by listing For Sale by Owner (FSBO).
List your homeWhat's special
Zillow last checked:
Listing updated:
Listed by:
Mary Merkley,
Portside Real Estate Group 603-600-8900
Bought with:
Dan Freund
Portside Real Estate Group
Source: PrimeMLS,MLS#: 5082974
Facts & features
Interior
Bedrooms & bathrooms
- Bedrooms: 3
- Bathrooms: 3
- Full bathrooms: 1
- 3/4 bathrooms: 1
- 1/4 bathrooms: 1
Heating
- Propane, Hot Air
Cooling
- Central Air
Features
- Basement: Daylight,Full,Interior Stairs,Storage Space,Unfinished,Interior Access,Exterior Entry,Interior Entry
Interior area
- Total structure area: 2,908
- Total interior livable area: 1,884 sqft
- Finished area above ground: 1,884
- Finished area below ground: 0
Property
Parking
- Total spaces: 2
- Parking features: Paved, Auto Open, Garage, On Site, Underground
- Garage spaces: 2
Features
- Levels: Two
- Stories: 2
- Waterfront features: River
- Frontage length: Road frontage: 31
Lot
- Size: 0.86 Acres
- Features: Landscaped, Rolling Slope, Walking Trails, Wooded, Near Paths, Neighborhood
Details
- Parcel number: ROLLM00002L000018S000000
- Zoning description: residential
Construction
Type & style
- Home type: SingleFamily
- Architectural style: Bungalow
- Property subtype: Single Family Residence
Materials
- Wood Frame, Vinyl Siding
- Foundation: Poured Concrete
- Roof: Architectural Shingle
Condition
- New construction: No
- Year built: 2014
Utilities & green energy
- Electric: 200+ Amp Service, Circuit Breakers
- Sewer: Public Sewer
- Utilities for property: Cable at Site, Propane, Underground Utilities
Community & HOA
Location
- Region: Rollinsford
Financial & listing details
- Price per square foot: $374/sqft
- Tax assessed value: $464,400
- Annual tax amount: $8,320
- Date on market: 4/10/2026
- Road surface type: Paved
Price history
| Date | Event | Price |
|---|---|---|
| 6/25/2026 | Sold | $705,000-4.7%$374/sqft |
Source:  PrimeMLS #5082974 Report a problem PrimeMLS #5082974 Report a problem | ||
| 5/26/2026 | Pending sale | $739,900$393/sqft |
Source: PrimeMLS #5082974 Report a problem | ||
| 4/13/2026 | Listed for sale | $739,900+117.6%$393/sqft |
Source: PrimeMLS #5082974 Report a problem | ||
| 11/9/2015 | Sold | $340,000$180/sqft |
Source: Public Record Report a problem | ||
Public tax history
| Year | Property taxes | Tax assessment |
|---|---|---|
| 2024 | $7,621 +6.7% | $464,400 |
| 2023 | $7,142 +3.4% | $464,400 +0% |
| 2022 | $6,904 -4.3% | $464,300 +56.9% |
| 2021 | $7,216 -1.2% | $296,000 |
| 2020 | $7,305 +9.1% | $296,000 |
| 2019 | $6,693 -6.3% | $296,000 |
| 2018 | $7,145 +12.8% | $296,000 +30.7% |
| 2016 | $6,335 +2% | $226,400 |
| 2015 | $6,210 | $226,400 |
Find assessor info on the county website
Neighborhood: 03869
Nearby homes
- $--6 bd2 ba2.1k sqft428 Washington St, Rollinsford, NH 03869Off Market
- $703,5003 bd2 ba2k sqft10 Wentworth St, Rollinsford, NH 03869Off Market
- $759,1003 bd2 ba2.4k sqft22 Wentworth St, Rollinsford, NH 03869Off Market
- $700,0003 bd3 ba2k sqft18 Wentworth St, Rollinsford, NH 03869Sold
- $468,3003 bd2 ba2.2k sqft426 Washington St, Rollinsford, NH 03869Off Market
- $381,5006 bd3 ba5.3k sqft429 Washington St, Rollinsford, NH 03869Off Market
- $288,6002 bd1 ba947 sqft422 Washington St, Rollinsford, NH 03869Off Market
- $411,8005 bd4 ba4.2k sqft416 Washington St, Rollinsford, NH 03869Off Market
Nearby schools
GreatSchools rating
- 8/10Rollinsford Grade SchoolGrades: K-6Distance: 0.4 mi
- 4/10Somersworth Middle SchoolGrades: 6-8Distance: 2.9 mi
- 9/10Marshwood High SchoolGrades: 9-12Distance: 2.8 mi
Get a cash offer in 3 minutes
Find out how much your home could sell for in as little as 3 minutes with a no-obligation cash offer.
Estimated market value
$706,700
Get a cash offer in 3 minutes
Find out how much your home could sell for in as little as 3 minutes with a no-obligation cash offer.
Estimated market value
$706,700
- New Hampshire
- Strafford County
- Rollinsford
- 03869
- 425 Pleasant Street
Nearby cities
Nearby zip codes
Other Rollinsford Topics
