Skip main navigation
For sale
  • $1,498,000

    425 Poppy Pl, Mountain View, CA 94043

    3beds
    1,533sqft
    : 
    $10,137/mo
    Get pre-qualified
    Townhouse, Residential
    Built in 1968
    -- sqft lot
    $-- Zestimate®
    $977/sqft
    $465/mo HOA

    What's special

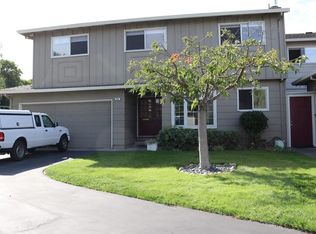
    Tucked away on a quiet cul-de-sac in Mountain View's desirable Rex Manor neighborhood, this beautifully renovated end-unit townhome offers the privacy and feel of single-family living with direct access to a peaceful greenbelt. Thoughtfully updated throughout, the home features new luxury vinyl flooring, fresh interior paint, renovated kitchen and baths, LED lighting, and modern finishes. The main level offers a spacious living room with a wood-burning fireplace, open dining area, and remodeled kitchen with new cabinetry, solid-surface countertops, generous island with seating, tile backsplash, and stainless steel GE appliances. Sliding glass doors open to a private fenced patio with direct access to the community greenbelt and playground. Upstairs, the primary suite features a renovated ensuite with a walk-in tiled shower, frameless glass enclosure, and new vanity. Two additional bedrooms share a beautifully renovated hall bath. Central heating and AC, an attached two-car garage, and community pool, clubhouse, and playground complete the home. Minutes to Downtown Mountain View, Caltrain, major tech employers, and Highways 101, 85, and 237.
    5 days
    |
    1,734
    |
    111
    |

    Zillow last checked:

    Listing updated:

    Listed by:

    Fran Papapietro 01358728 408-623-4155,

    Christie's International Real Estate Sereno 408-335-1400

    Source: MLSListings Inc,MLS#: ML82057541MLS Logo

      Facts & features

      Interior

      Bedrooms & bathrooms
      • Bedrooms: 3
      • Bathrooms: 3
      • Full bathrooms: 2
      • 1/2 bathrooms: 1
      Bedroom
      • Features: PrimarySuiteRetreat, WalkinCloset
      Bathroom
      • Features: DoubleSinks, PrimaryStallShowers, ShoweroverTub1, SolidSurface, UpdatedBaths, HalfonGroundFloor
      Dining room
      • Features: DiningArea
      Family room
      • Features: KitchenFamilyRoomCombo
      Kitchen
      • Features: Pantry
      Heating
      • Forced Air, Gas
      Cooling
      • Central Air
      Appliances
      • Included: Dishwasher, Disposal, Range Hood, Self Cleaning Oven, Gas Oven/Range, Refrigerator
      • Laundry: Inside
      Features
      • Walk-In Closet(s)
      • Flooring: Tile, Vinyl Linoleum
      • Number of fireplaces: 1
      • Fireplace features: Living Room, Wood Burning
      • Common walls with other units/homes: End Unit
      Interior area
      • Total structure area: 1,533
      • Total interior livable area: 1,533 sqft

      Property

      Parking
      • Total spaces: 2
      • Parking features: Attached
      • Attached garage spaces: 2
      Features
      • Stories: 2
      • Patio & porch: Balcony/Patio
      • Exterior features: Fenced
      • Pool features: Community, Heated, In Ground
      • Fencing: Wood
      Details
      • Parcel number: 15025046
      • Zoning: R3-2*
      • Special conditions: Standard

      Construction

      Type & style
      • Home type: Townhouse
      • Property subtype: Townhouse, Residential
      Materials
      • Foundation: Concrete Perimeter
      • Roof: Composition
      Condition
      • New construction: No
      • Year built: 1968

      Utilities & green energy

      • Gas: PublicUtilities
      • Sewer: Public Sewer
      • Water: Public
      • Utilities for property: Public Utilities, Water Public

      Community & HOA

      HOA
      • Has HOA: Yes
      • HOA fee: $465 monthly
      Location
      • Region: Mountain View

      Financial & listing details

      • Price per square foot: $977/sqft
      • Tax assessed value: $775,854
      • Date on market: 8/13/2026
      • Listing agreement: ExclusiveRightToSell
      • Listing terms: CashorConventionalLoan

        Estimated market value

        Not available

        Estimated sales range

        Not available

        $5,442/mo

        Price history

        DateEventPrice
        8/13/2026Listed for sale$1,498,000+180%$977/sqft
        Source: MLSListings Inc #ML82057541 Report a problem
        2/18/2012Listing removed$2,995$2/sqft
        Source: Golden State Property Management (DRE # 01355130) Report a problem
        2/8/2012Listed for rent$2,995$2/sqft
        Source: AppFolio Inc. Report a problem
        2/18/2004Sold$535,000+9.4%$349/sqft
        Source: Public Record Report a problem
        9/7/2000Sold$489,000+132.9%$319/sqft
        Source: Public Record Report a problem
        10/10/1995Sold$210,000$137/sqft
        Source: Public Record Report a problem

        Public tax history

        YearProperty taxesTax assessment
        2026-- $775,854 +2%
        2025$9,141 -0.1%$760,642 +2%
        2024$9,153 +1.3%$745,728 +2%
        2023$9,035 +0.3%$731,107 +2%
        2022$9,009 +2.4%$716,773 +2%
        2021$8,800 +0.6%$702,719 +1%
        2020$8,749 $695,514 +2%
        2019$8,749 +5.4%$681,877 +2%
        2018$8,297 $668,508 +2%
        2017$8,297 +4.7%$655,401 +2%
        2016$7,925 +5.8%$642,551 +1.5%
        2015$7,490 +1.2%$632,900 +2%
        2014$7,401 $620,504 +0.5%
        2013-- $617,701 +9.9%
        2012-- $562,000 -5.3%
        2011-- $593,717 +0.8%
        2010-- $589,280 -0.2%
        2009-- $590,680 +2%
        2008-- $579,099 +2%
        2007-- $567,745 +2%
        2006-- $556,614 +2%
        2005-- $545,700 +22.9%
        2004-- $444,000 +3%
        2003-- $431,200 +3%
        2002-- $418,800 -14.4%
        2001-- $489,000
        Find assessor info on the county website

        Monthly payment

        Est. payment

        Payment breakdown

        Explore the cost of this home by adjusting the details. Changes won't be saved.
        All calculations are estimates and provided by Zillow, Inc. for informational purposes only. Actual amounts may vary.
        HOA fees may include property taxes on listings classified as Co-Ops. Contact the listing agent and/or owner for fee details.
        See how much you could borrow to make a competitive offer.

        Climate risks

        Neighborhood: 94043

        Getting around

        72 / 100
        Very Walkable
        46 / 100
        Some Transit
        93 / 100
        Biker's Paradise

        Nearby schools

        GreatSchools rating
        Schools provided by the listing agent
        • Elementary: TheuerkaufElementary_2
        • Middle: CrittendenMiddle_2
        • High: LosAltosHigh_1
        • District: MountainViewWhisman

        Source: MLSListings Inc. This data may not be complete. We recommend contacting the local school district to confirm school assignments for this home.

        A local agent can set up tours, give advice and negotiate with sellers.

        Browse local experts

        Similar homes

            • Local buyer's agents are ready to help