Skip main navigation
For sale
  • Price cut: $15K (6/20)
    $330,000

    425 Preston St, West Columbia, SC 29170

    4beds
    2,100sqft
    : 
    Loading
    Get pre-qualified
    Single Family Residence
    Built in 1977
    0.39 Acres Lot
    $323,400 Zestimate®
    $157/sqft
    $-- HOA

    What's special

    Black stainless steel appliancesWell maintained yard
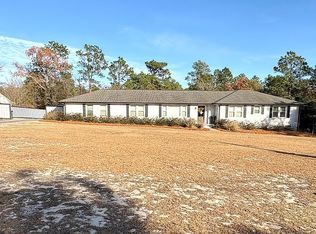
    Lovely ranch style home located in the highly sought out Springdale community. This home features 4 bedroom with 2 full bathrooms and 2 car garage. The large living room has a door leading to the sunroom and a brick fireplace with electric insert operated with remote that can easily coverts back to wood burning for your preference. Off of the living room is the kitchen with area for kitchenette table or bar. In the laundry room there is plenty of cabinet storage and washer and dryer with wood folding table, with doors that lead to upstairs bedroom, the garage and the sunroom. Upstairs you will find the 4th bedroom with a closet and another room that can be turned into a full bathroom for your convenience. The sunroom features full length windows all around and cathedral ceiling with a door onto a nice size deck. From the living room down the hall are the 3 bedrooms including the master. One of the newly remodeled full bathroom is located at the end of the hall. The master bedroom has plenty of space with four closets and a newly remodeled full bathroom with stand up shower. Updates include outside front with Hardie Plank Siding, security ring doorbell and ring camera lights on outside, newly placed laminate wood flooring throughout whole house, Black stainless steel appliances, roof less than 8 years old, AC unit replaced in 2025, well pump replaced 3 years ago ,electric water heater in 2020 and recently pumped septic tank. Well maintained yard features a newly installed large above ground salt water pool and has many flowering and fruit producing trees and bushes including roses, azaleas, magnolias, blueberry bush, figs, plums, crepe myrtles ,wisteria and occasionally wild muscadines also a small shed in the back yard.Come and see this beautiful house. Disclaimer: CMLS has not reviewed and, therefore, does not endorse vendors who may appear in listings.
    24 days
    |
    304
    |
    12
    |

    Zillow last checked:

    Listing updated:

    Listed by:

    Steven Koleno,

    Beycome Brokerage Realty LLC

    Source: Consolidated MLS,MLS#: 636439MLS Logo

    Loading...

      Facts & features

      Interior

      Bedrooms & bathrooms
      • Bedrooms: 4
      • Bathrooms: 2
      • Full bathrooms: 2
      • Main level bathrooms: 2
      Primary bedroom
      • Level: Main
      Heating
      • Central, Electric
      Cooling
      • Central Air
      Features
      • Ceiling Fan(s)
      • Basement: Crawl Space
      • Attic: Pull Down Stairs
      • Number of fireplaces: 1
      Interior area
      • Total structure area: 2,100
      • Total interior livable area: 2,100 sqft

      Property

      Parking
      • Total spaces: 2
      • Parking features: Garage - Attached
      • Attached garage spaces: 2
      Features
      • Stories: 2
      • Patio & porch: Deck
      Lot
      • Size: 0.39 Acres
      • Dimensions: 16984
      Details
      • Additional structures: Workshop
      • Parcel number: 00562501011

      Construction

      Type & style
      • Home type: SingleFamily
      • Architectural style: Ranch
      • Property subtype: Single Family Residence
      Materials
      • Brick-Partial-AbvFound, Fiber Cement-Hardy Plank, Vinyl
      Condition
      • New construction: No
      • Year built: 1977

      Utilities & green energy

      • Sewer: Septic Tank
      • Water: Public

      Community & HOA

      Community
      • Security: Security System Owned, Smoke Detector(s)
      • Subdivision: SPRINGDALE
      HOA
      • Has HOA: No
      Location
      • Region: West Columbia

      Financial & listing details

      • Price per square foot: $157/sqft
      • Tax assessed value: $115,581
      • Annual tax amount: $921
      • Date on market: 6/14/2026
      • Listing agreement: Exclusive Right To Sell
      • Road surface type: Paved

        Estimated market value

        $323,400

        $307,000 - $340,000

        $2,148/mo

        Price history

        DateEventPrice
        6/20/2026Price change$330,000-4.3%$157/sqft
        Source: Consolidated MLS #636439 Report a problem
        6/14/2026Listed for sale$345,000+1.5%$164/sqft
        Source: Consolidated MLS #636439 Report a problem
        6/13/2026Listing removed--
        Source: Owner Report a problem
        6/12/2026Price change$340,000-4.2%$162/sqft
        Source: Owner Report a problem
        4/24/2026Price change$355,000-2.7%$169/sqft
        Source: Owner Report a problem
        4/11/2026Listed for sale$365,000+192%$174/sqft
        Source: Owner Report a problem
        12/31/2014Sold$125,000-2.3%$60/sqft
        Source: Public Record Report a problem
        11/14/2014Pending sale$127,900$61/sqft
        Source: ERA Wilder Realty #356045 Report a problem
        8/2/2014Price change$127,900-1.6%$61/sqft
        Source: ERA Wilder Realty #356045 Report a problem
        6/4/2014Listed for sale$130,000+183.8%$62/sqft
        Source: ERA Wilder Realty #356045 Report a problem
        5/12/2014Sold$45,807-63.9%$22/sqft
        Source: Public Record Report a problem
        1/17/2013Listing removed$126,900$60/sqft
        Source: Coldwell Banker United, Realtors #301694 Report a problem
        9/29/2012Listed for sale$126,900$60/sqft
        Source: Coldwell Banker United, Realtors #301694 Report a problem
        7/11/2012Listing removed$126,900$60/sqft
        Source: Coldwell Banker United, Realtors #301694 Report a problem
        12/9/2011Listed for sale$126,900$60/sqft
        Source: Coldwell Banker United, Realtors #301694 Report a problem

        Public tax history

        YearProperty taxesTax assessment
        2024$921 +2.3%$4,623
        2023$900 -2.3%$4,623
        2022$921 $4,623
        2021-- $4,623 -7.5%
        2019-- $5,000
        2018$1,009 -1%$5,000
        2017$1,019 +2.8%$5,000
        2016$991 -1.9%$5,000 -33.3%
        2015$1,010 $7,500 +25.5%
        2014$1,010 -47.1%$5,977 -26.3%
        2013$1,909 $8,110 +49.9%
        2012-- $5,410
        2011-- $5,410
        2010-- $5,410 -29.6%
        2009-- $7,690
        2008-- $7,690 +49.9%
        2007-- $5,130
        2006-- $5,130
        2005-- $5,130 +47.4%
        2004-- $3,480
        2003-- $3,480
        2001-- $3,480 +7.4%
        2000-- $3,240

        Find assessor info on the county website

        Monthly payment

        Est. payment

        Payment breakdown

        Explore the cost of this home by adjusting the details. Changes won't be saved.
        All calculations are estimates and provided by Zillow, Inc. for informational purposes only. Actual amounts may vary.
        HOA fees may include property taxes on listings classified as Co-Ops. Contact the listing agent and/or owner for fee details.
        Mortgage interest rates are dependent on a number of factors, including credit score, down payment, and repayment length. Interest rate data provided by Zillow Group Marketplace, Inc. as of 1/1/1970 from various mortgage lenders with which we have lead or other similar arrangements; the Estimated Payment is an average of those rates.
        See how much you could borrow to make a competitive offer.

        Climate risks

        Neighborhood: 29170

        Getting around

        14 / 100
        Car-Dependent
        29 / 100
        Somewhat Bikeable

        Nearby schools

        GreatSchools rating
        Schools provided by the listing agent
        • Elementary: Lexington
        • Middle: Lexington
        • High: Lexington
        • District: Lexington One

        Source: Consolidated MLS. This data may not be complete. We recommend contacting the local school district to confirm school assignments for this home.

        A local agent can set up tours, give advice and negotiate with sellers.

        A local lender can help you make sure your offer is ready when you are.

        Browse local experts

        Similar homes

        Skip to the end of the carouselSkip to the beginning of the carousel