Welcome to 425 Puritan Drive, Shirley! This expansive five-level split was custom built with exceptional attention to detail and showcases true pride of ownership. Situated on a beautifully landscaped half-acre lot with partially wooded surroundings, the home offers park-like grounds and ultimate privacy. Enjoy peaceful mornings and relaxing evenings on the charming covered front porch or beneath the custom-built pergola. The main level features a welcoming foyer, spacious eat-in kitchen, formal dining room, and cozy living room with a fireplace. A half bath, laundry room, and direct access to the two-car garage complete this level—which also leads to the expansive circular driveway for added convenience and curb appeal. Upstairs, the second level boasts a luxurious primary suite complete with two walk-in closets, an additional closet, and a full ensuite bath. Two additional generously sized bedrooms and a full bath complete this floor. Continue to the upper level, which offers a versatile space perfect for a home office, den, or an additional bedroom—plus a huge walk-in closet. The lower level is ideal for extended living or an in-law suite, featuring a den, a fourth bedroom with a walk-in closet, a third full bath, and a summer kitchen. The basement provides abundant storage, a utility room, and space for a home gym or even more storage solutions. Let’s top off the storage options with expansive attic spaces, offering even more room for your belongings. Recently refreshed with all-new carpeting, freshly painted interiors, and wood-look ceramic tile flooring, this incredible home is truly move-in ready. Don’t miss this rare opportunity—as this one won’t last!
Sold for $675,000
$675,000
425 Puritan Drive, Shirley, NY 11967
4beds
2,800sqft
Single Family Residence, Residential
Built in 1989
0.5 Acres Lot
$693,800 Zestimate®
$241/sqft
$4,987 Estimated rent
Home value
$693,800
$624,000 - $770,000
$4,987/mo
Zestimate® history
Owner options
List your home for rent
$4,987/mo
Rent Zestimate®
Find your next renter with Zillow Rental Manager. Plus, with online applications, you can quickly screen prospective tenants – for free.
$4,987/mo
Rent Zestimate®
Refinance and save
$4,646/mo
Est. payment
Refinancing to a lower rate could help reduce your monthly payments and save thousands over the life of the loan.
$4,646/mo
Est. payment
Explore your selling options
Work with a Zillow partner agent
Leverage their expertise and Zillow's premium Showcase listings to get your home seen by more buyers.
Get startedList with your own agent
Get your home in front of millions of buyers by listing it on Zillow.
Learn how to do itSell it yourself
Take full control of how buyers see your home on Zillow by listing For Sale by Owner (FSBO).
List your homeWhat's special
Zillow last checked:
Listing updated:
Listed by:
Laura Kraker ABR E-PRO SRS 516-220-2385,
Exit Realty Achieve 631-543-2009,
Mary Kate Furia ABR 631-922-1037,
Exit Realty Achieve
Bought with:
Wendy L. Liotti, 10301201962
Compass Greater NY LLC
Source: OneKey® MLS as distributed by MLS GRID,MLS#: 877903
Facts & features
Interior
Bedrooms & bathrooms
- Bedrooms: 4
- Bathrooms: 4
- Full bathrooms: 3
- 1/2 bathrooms: 1
Primary bedroom
- Description: Ensuite with Two Walk In Closets plus Additional Closet
- Level: Second
Bedroom 2
- Level: Second
Bedroom 3
- Level: Second
Bedroom 4
- Level: Lower
Primary bathroom
- Level: Second
Bathroom 1
- Level: First
Bathroom 3
- Level: Second
Bathroom 4
- Level: Lower
Basement
- Description: Full Indoor and Outdoor Access, Storage Room, Storage Closet, Utility Room
- Level: Basement
Bonus room
- Description: Perfect for Office, Den, Additional Bedroom, Walk In Closet/Storage Room, Additional Closet w/access to the attic
- Level: Third
Dining room
- Level: First
Family room
- Description: Spacious with Wood look Ceramic Tile
- Level: Lower
Kitchen
- Description: Eat In Kitchen
- Level: First
Laundry
- Level: First
Living room
- Description: Formal with Fireplace
- Level: First
Heating
- Other
Cooling
- None
Appliances
- Included: Dryer, Oven, Refrigerator, Washer
- Laundry: Laundry Room
Features
- Other
- Flooring: Carpet, Ceramic Tile, Combination
- Basement: Partially Finished
- Attic: See Remarks
- Number of fireplaces: 1
- Fireplace features: Living Room
Interior area
- Total structure area: 2,800
- Total interior livable area: 2,800 sqft
Property
Parking
- Total spaces: 2
- Parking features: Driveway, Garage
- Garage spaces: 2
- Has uncovered spaces: Yes
Features
- Levels: Multi/Split
- Patio & porch: Covered, Patio, Porch
- Fencing: Back Yard
Lot
- Size: 0.5 Acres
- Features: Level
- Residential vegetation: Partially Wooded
Details
- Parcel number: 0200643000400043001
- Special conditions: None
Construction
Type & style
- Home type: SingleFamily
- Property subtype: Single Family Residence, Residential
Condition
- Actual
- Year built: 1989
Utilities & green energy
- Sewer: Cesspool
- Water: Public
- Utilities for property: Electricity Connected, Natural Gas Connected
Community & HOA
HOA
- Has HOA: No
Location
- Region: Shirley
Financial & listing details
- Price per square foot: $241/sqft
- Tax assessed value: $2,820
- Annual tax amount: $12,739
- Date on market: 6/26/2025
- Cumulative days on market: 34 days
- Listing agreement: Exclusive Right To Sell
- Electric utility on property: Yes
Price history
| Date | Event | Price |
|---|---|---|
| 2/20/2026 | Sold | $675,000$241/sqft |
Source: Public Record Report a problem | ||
| 10/29/2025 | Sold | $675,000+5.6%$241/sqft |
Source:  OneKey® MLS as distributed by MLS GRID #877903 Report a problem OneKey® MLS as distributed by MLS GRID #877903 Report a problem | ||
| 7/30/2025 | Pending sale | $639,000$228/sqft |
Source: OneKey® MLS as distributed by MLS GRID #877903 Report a problem | ||
| 6/26/2025 | Listed for sale | $639,000$228/sqft |
Source: OneKey® MLS as distributed by MLS GRID #877903 Report a problem | ||
Public tax history
| Year | Property taxes | Tax assessment |
|---|---|---|
| 2025 | -- | $2,820 |
| 2024 | -- | $2,820 |
| 2023 | -- | $2,820 |
| 2022 | -- | $2,820 |
| 2021 | -- | $2,820 |
| 2020 | -- | $2,820 |
| 2019 | -- | $2,820 |
| 2018 | -- | $2,820 |
| 2017 | $10,105 | $2,820 -12.6% |
| 2016 | -- | $3,225 |
| 2015 | -- | $3,225 -25% |
| 2014 | -- | $4,300 |
| 2013 | -- | $4,300 |
| 2012 | -- | $4,300 |
| 2011 | -- | $4,300 |
| 2010 | -- | $4,300 |
| 2009 | -- | $4,300 |
| 2008 | -- | $4,300 |
| 2007 | $11,311 +17.9% | $4,300 |
| 2005 | $9,593 +5.6% | $4,300 |
| 2004 | $9,084 +8.9% | $4,300 |
| 2003 | $8,344 +5.8% | $4,300 |
| 2002 | $7,887 | $4,300 |
Find assessor info on the county website
Neighborhood: 11967
Nearby homes
- $557,900-- bd-- ba-- sqft429 Puritan Dr, Shirley, NY 11967Off Market
- $571,9003 bd2 ba-- sqft421 Puritan Dr, Shirley, NY 11967Off Market
- $440,0003 bd2 ba-- sqft431 Puritan Dr, Shirley, NY 11967Sold
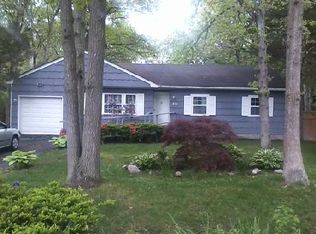
- $576,000-- bd-- ba-- sqft417 Puritan Dr, Shirley, NY 11967Off Market
- $529,400-- bd-- ba-- sqft426 Rowlinson Dr, Shirley, NY 11967Off Market
- $620,700-- bd-- ba-- sqft430 Rowlinson Dr, Shirley, NY 11967Off Market
- $551,400-- bd-- ba-- sqft424 Rowlinson Dr, Shirley, NY 11967Off Market
- $558,6003 bd2 ba1.8k sqft435 Puritan Dr, Shirley, NY 11967Off Market
Nearby schools
GreatSchools rating
- 3/10C E Walters SchoolGrades: K-4Distance: 3.1 mi
- 7/10Longwood Junior High SchoolGrades: 7-8Distance: 3.1 mi
- 6/10Longwood High SchoolGrades: 9-12Distance: 3.5 mi
Schools provided by the listing agent
- Elementary: C E Walters School
- Middle: Longwood Junior High School
- High: Longwood High School
Source: OneKey® MLS as distributed by MLS GRID. This data may not be complete. We recommend contacting the local school district to confirm school assignments for this home.
Get a cash offer in 3 minutes
Find out how much your home could sell for in as little as 3 minutes with a no-obligation cash offer.
Estimated market value
$693,800
Get a cash offer in 3 minutes
Find out how much your home could sell for in as little as 3 minutes with a no-obligation cash offer.
Estimated market value
$693,800
- New York
- Suffolk County
- Shirley
- 11967
- 425 Puritan Drive
Nearby cities
Nearby zip codes
Other Shirley Topics
