A rare find conveniently located in hip Accord, this is a beautifully maintained home with separate fully permitted apartment. Come see this move in ready colonial perched on a manicured 6.2 acre lot. This home is beautiful inside and out with a handicap accessible apartment, perfect for the extended family, guests or rental income. The primary home features 4 bedrooms and 2 full baths upstairs, a formal living room and den downstairs plus formal dining room. Brazilian cherry floors welcome you at the front door and continue through the dining room and kitchen, which shines with cherry cabinets, granite countertops, stainless steel appliances, and pantry. A powder room and laundry finish off the first level which leads to the second attached living space. Here you will find a full kitchen with maple floors and maple cabinets. The living room features an 8' bow window, and an outside entrance with its own deck. A full bath and bedroom finish off this comfortable 550 SF space. Stepping outside, you will feel you have stepped into a magazine. With over 1500 sq ft of outdoor decking, including a covered front porch and a multi-level back deck, this gorgeous outdoor space is surrounded by beautifully landscaped flower gardens, white stone pathways, stone walls, and a fire pit seating area. All this leading up to a pristine above ground pool! Conveniently located to many local favorites such as Kelder Farms, Arrowood Brewery and Inness Golf Resort and Spa and with easy access to Minnewaska State Park or Mohonk Preserve for hiking and biking. Under two hours from the GWB!
Closed
$648,000
425 Queens Highway, Accord, NY 12404
5beds
3,024sqft
Single Family Residence
Built in 2006
6.2 Acres Lot
$797,200 Zestimate®
$214/sqft
$7,009 Estimated rent
Home value
$797,200
$725,000 - $877,000
$7,009/mo
Zestimate® history
Owner options
List your home for rent
$7,009/mo
Rent Zestimate®
Find your next renter with Zillow Rental Manager. Plus, with online applications, you can quickly screen prospective tenants – for free.
$7,009/mo
Rent Zestimate®
Refinance and save
$4,314/mo
Est. payment
Refinancing to a lower rate could help reduce your monthly payments and save thousands over the life of the loan.
$4,314/mo
Est. payment
Explore your selling options
Work with a Zillow partner agent
Leverage their expertise and Zillow's premium Showcase listings to get your home seen by more buyers.
Get startedList with your own agent
Get your home in front of millions of buyers by listing it on Zillow.
Learn how to do itSell it yourself
Take full control of how buyers see your home on Zillow by listing For Sale by Owner (FSBO).
List your homeWhat's special
Zillow last checked:
Listing updated:
Listed by:
Laurel Sweeney 845-325-4431,
Berkshire Hathaway Homeservices Nutshell Realty,
Zachary Jarvis 845-430-4176,
Berkshire Hathaway Homeservices Nutshell Realty
Bought with:
Lindsey Arnold, 10401374950
Source: HVCRMLS,MLS#: 20242449
Facts & features
Interior
Bedrooms & bathrooms
- Bedrooms: 5
- Bathrooms: 4
- Full bathrooms: 3
- 1/2 bathrooms: 1
Primary bedroom
- Level: Second
Bedroom
- Level: Second
Bedroom
- Level: Second
Bedroom
- Level: Second
Bedroom
- Level: Main
Primary bathroom
- Level: Second
Bathroom
- Level: Main
Bathroom
- Level: Second
Den
- Level: Main
Dining room
- Level: Main
Kitchen
- Level: Main
Kitchen
- Level: Main
Living room
- Level: Main
Heating
- Baseboard, Oil
Cooling
- Central Air
Appliances
- Included: Water Softener Owned, Washer, Refrigerator, Electric Water Heater, Electric Range, Dryer, Dishwasher
- Laundry: Laundry Closet, Main Level
Features
- Eat-in Kitchen, Granite Counters, High Speed Internet, In-Law Floorplan, Pantry, Walk-In Closet(s)
- Flooring: Carpet, Ceramic Tile, Vinyl, Wood
- Basement: Full,Interior Entry,Unfinished
- Number of fireplaces: 1
- Fireplace features: Living Room, Propane
Interior area
- Total structure area: 3,024
- Total interior livable area: 3,024 sqft
- Finished area above ground: 3,024
- Finished area below ground: 0
Property
Parking
- Total spaces: 2
- Parking features: Asphalt, Garage Faces Side, Paved, Driveway
- Attached garage spaces: 2
- Has uncovered spaces: Yes
Accessibility
- Accessibility features: Accessible Approach with Ramp, Accessible Full Bath
Features
- Levels: Two
- Patio & porch: Deck, Front Porch, Patio
- Exterior features: Garden
- Pool features: Above Ground
Lot
- Size: 6.2 Acres
- Features: Back Yard, Front Yard, Gentle Sloping, Landscaped
Details
- Additional structures: Shed(s)
- Parcel number: 54.100
- Zoning: R2
- Other equipment: Generator, Intercom
Construction
Type & style
- Home type: SingleFamily
- Architectural style: Colonial
- Property subtype: Single Family Residence
Materials
- Frame, Vinyl Siding
- Roof: Asphalt
Condition
- New construction: No
- Year built: 2006
Utilities & green energy
- Electric: 200+ Amp Service
- Sewer: Septic Tank
- Water: Well
- Utilities for property: Cable Connected, Electricity Connected
Community & HOA
Location
- Region: Accord
Financial & listing details
- Price per square foot: $214/sqft
- Tax assessed value: $577,460
- Annual tax amount: $8,719
- Date on market: 5/23/2024
- Electric utility on property: Yes
- Road surface type: Paved
Price history
| Date | Event | Price |
|---|---|---|
| 11/15/2024 | Sold | $648,000-7.3%$214/sqft |
Source:  HVCRMLS #20242449 Report a problem HVCRMLS #20242449 Report a problem | ||
| 7/3/2024 | Pending sale | $699,000$231/sqft |
Source: HVCRMLS #20242449 Report a problem | ||
| 6/19/2024 | Contingent | $699,000$231/sqft |
Source: HVCRMLS #20242449 Report a problem | ||
| 5/23/2024 | Listed for sale | $699,000-4.1%$231/sqft |
Source: HVCRMLS #20242449 Report a problem | ||
| 4/19/2024 | Listing removed | -- |
Source: HVCRMLS #20221852 Report a problem | ||
| 11/2/2022 | Listing removed | $729,000$241/sqft |
Source: HVCRMLS #20221852 Report a problem | ||
| 10/5/2022 | Price change | $729,000-2.7%$241/sqft |
Source: HVCRMLS #20221851 Report a problem | ||
| 8/29/2022 | Price change | $749,000-6.3%$248/sqft |
Source: HVCRMLS #20221851 Report a problem | ||
| 8/4/2022 | Price change | $799,000-3.2%$264/sqft |
Source: HVCRMLS #20221851 Report a problem | ||
| 6/16/2022 | Listed for sale | $825,000$273/sqft |
Source: HVCRMLS #20221851 Report a problem | ||
Public tax history
| Year | Property taxes | Tax assessment |
|---|---|---|
| 2025 | -- | $363,800 |
| 2024 | -- | $363,800 |
| 2023 | -- | $363,800 |
| 2022 | -- | $363,800 |
| 2021 | -- | $363,800 |
| 2020 | -- | $363,800 +7% |
| 2019 | -- | $340,000 +13.3% |
| 2018 | -- | $300,000 |
| 2017 | $6,605 | $300,000 |
| 2016 | -- | $300,000 |
| 2015 | -- | $300,000 |
| 2014 | -- | $300,000 |
| 2013 | -- | $300,000 |
| 2011 | -- | $300,000 -2.5% |
| 2010 | -- | $307,700 |
| 2009 | -- | $307,700 |
| 2008 | -- | $307,700 |
| 2007 | -- | $307,700 +515.4% |
| 2006 | -- | $50,000 |
Find assessor info on the county website
Neighborhood: 12404
Nearby homes
- $480,0002 bd1 ba924 sqft416 Queens Hwy, Accord, NY 12404Sold
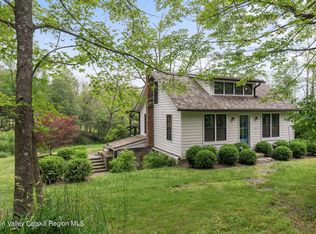
- $543,5001 bd1 ba946 sqft435 Queens Hwy, Accord, NY 12404Off Market
- $647,2003 bd2 ba2.3k sqft436 Queens Hwy, Accord, NY 12404Off Market
- $563,0004 bd3 ba2.5k sqft415 Queens Hwy, Accord, NY 12404Off Market
- $542,9001 bd1 ba1.4k sqft495 Queens Hwy, Kerhonkson, NY 12446Off Market
- $1,250,0004 bd4 ba3.9k sqft80 Boodle Hole Rd, Accord, NY 12404Sold
- $601,4002 bd2 ba2k sqft446 Queens Hwy, Accord, NY 12404Off Market
- $352,453-- bd-- ba-- sqft446 Queens Hwy, Accord, NY 12404Off Market
Nearby schools
GreatSchools rating
- 6/10Kerhonkson Elementary SchoolGrades: PK-3Distance: 2.7 mi
- 7/10Rondout Valley Junior High SchoolGrades: 7-8Distance: 4.8 mi
- 5/10Rondout Valley High SchoolGrades: 9-12Distance: 4.8 mi
Get a cash offer in 3 minutes
Find out how much your home could sell for in as little as 3 minutes with a no-obligation cash offer.
Estimated market value
$797,200
Get a cash offer in 3 minutes
Find out how much your home could sell for in as little as 3 minutes with a no-obligation cash offer.
Estimated market value
$797,200
- New York
- Ulster County
- Accord
- 12404
- 425 Queens Highway
Nearby cities
Nearby zip codes
Other Accord Topics
