Looking for the perfect place to call home? This beautifully kept condo has it all: comfort, convenience, and a dash of charm! Tucked away in the exclusive Quill Gated Community, you'll enjoy peace and quiet in a cozy neighborhood of just 29 homesLocated near shopping, schools, and highways, this condo sits in the highly-rated Clovis Unified School Districtperfect for families or anyone seeking a top-tier education system.Spacious Living Area: A large living room with a cozy fireplace, vaulted ceiling, and French doors leading to the backyard.Master Suite: A generously sized master bedroom with access to a private patio.Second Bedroom: A roomy second bedroom with a ceiling fan for added comfort.Functional Kitchen: Wood cabinetry, tile countertops, a breakfast bar, and an open design connecting to the living room.
Sold for $322,500
$322,500
425 Quill Ln, Clovis, CA 93612
2beds
2baths
1,320sqft
Residential
Built in 1982
-- sqft lot
$299,900 Zestimate®
$244/sqft
$1,785 Estimated rent
Home value
$299,900
$285,000 - $315,000
$1,785/mo
Zestimate® history
Owner options
List your home for rent
$1,785/mo
Rent Zestimate®
Find your next renter with Zillow Rental Manager. Plus, with online applications, you can quickly screen prospective tenants – for free.
$1,785/mo
Rent Zestimate®
Refinance and save
$2,207/mo
Est. payment
Refinancing to a lower rate could help reduce your monthly payments and save thousands over the life of the loan.
$2,207/mo
Est. payment
Explore your selling options
Work with a Zillow partner agent
Leverage their expertise and Zillow's premium Showcase listings to get your home seen by more buyers.
Get startedList with your own agent
Get your home in front of millions of buyers by listing it on Zillow.
Learn how to do itSell it yourself
Take full control of how buyers see your home on Zillow by listing For Sale by Owner (FSBO).
List your homeWhat's special
Cozy fireplaceCozy neighborhoodBreakfast barRoomy second bedroomGenerously sized master bedroomVaulted ceilingCeiling fan
Zillow last checked:
Listing updated:
Listed by:
Antonio J. Simone DRE #01717276 559-801-5137,
Paramount Properties
Bought with:
David A. Peters, DRE #01716555
Rise Realty
Source: Fresno MLS,MLS#: 621956Originating MLS: Fresno MLS
Facts & features
Interior
Bedrooms & bathrooms
- Bedrooms: 2
- Bathrooms: 2
Primary bedroom
- Area: 0
- Dimensions: 0 x 0
Bedroom 1
- Area: 0
- Dimensions: 0 x 0
Bedroom 2
- Area: 0
- Dimensions: 0 x 0
Bedroom 3
- Area: 0
- Dimensions: 0 x 0
Bedroom 4
- Area: 0
- Dimensions: 0 x 0
Dining room
- Features: Living Room/Area
- Area: 0
- Dimensions: 0 x 0
Family room
- Area: 0
- Dimensions: 0 x 0
Kitchen
- Features: Breakfast Bar
- Area: 0
- Dimensions: 0 x 0
Living room
- Area: 0
- Dimensions: 0 x 0
Basement
- Area: 0
Heating
- Has Heating (Unspecified Type)
Cooling
- Central Air
Appliances
- Included: F/S Range/Oven, Electric Appliances, Disposal, Dishwasher, Microwave
- Laundry: Inside
Features
- Isolated Bedroom, Central Vacuum
- Flooring: Tile, Vinyl
- Windows: Double Pane Windows
- Basement: None
- Number of fireplaces: 1
- Fireplace features: Gas
- Common walls with other units/homes: No One Below
Interior area
- Total structure area: 1,320
- Total interior livable area: 1,320 sqft
Property
Parking
- Parking features: Garage - Attached
- Has attached garage: Yes
Features
- Levels: One
- Stories: 1
- Entry location: Ground Floor
- Patio & porch: Covered, Stone
- Has private pool: Yes
- Pool features: Fenced, Community, In Ground
Lot
- Size: 2,238 Square Feet
- Dimensions: 32 x 70
- Features: Urban, Sprinklers In Front, Sprinklers Auto
Details
- Parcel number: 41041015
Construction
Type & style
- Home type: Condo
- Property subtype: Residential
Materials
- Stucco, Brick
- Foundation: Concrete
- Roof: Tile
Condition
- Year built: 1982
Utilities & green energy
- Sewer: Public Sewer
- Water: Public
- Utilities for property: Public Utilities
Community & HOA
HOA
- Has HOA: Yes
- Amenities included: Pool, Spa/Hot Tub, Gated
- HOA fee: $264 monthly
Location
- Region: Clovis
Financial & listing details
- Price per square foot: $244/sqft
- Tax assessed value: $227,327
- Date on market: 11/22/2024
- Cumulative days on market: 16 days
- Listing agreement: Exclusive Right To Sell
- Listing terms: Government,Conventional,Cash
Price history
| Date | Event | Price |
|---|---|---|
| 1/17/2025 | Sold | $322,500$244/sqft |
Source: Fresno MLS #621956 Report a problem | ||
| 12/8/2024 | Pending sale | $322,500$244/sqft |
Source: Fresno MLS #621956 Report a problem | ||
| 11/25/2024 | Listed for sale | $322,500+173.3%$244/sqft |
Source: Fresno MLS #621956 Report a problem | ||
| 11/10/2010 | Sold | $118,000-1.6%$89/sqft |
Source: Public Record Report a problem | ||
| 8/11/2010 | Listed for sale | $119,900$91/sqft |
Source: CENTURY 21 C. Watson #357731 Report a problem | ||
Public tax history
| Year | Property taxes | Tax assessment |
|---|---|---|
| 2026 | -- | $227,327 -25.5% |
| 2025 | $3,523 +110.6% | $305,000 +106.7% |
| 2024 | $1,673 +2% | $147,575 +2% |
| 2023 | $1,640 +1.4% | $144,683 +2% |
| 2022 | $1,617 +3% | $141,847 +2% |
| 2021 | $1,570 +0.4% | $139,066 +1% |
| 2020 | $1,563 +2.1% | $137,641 +2% |
| 2019 | $1,532 +2.3% | $134,943 +2% |
| 2018 | $1,497 +1.8% | $132,298 +2% |
| 2017 | $1,470 +3.6% | $129,705 +2% |
| 2016 | $1,419 +1.6% | $127,163 +1.5% |
| 2015 | $1,396 +2% | $125,254 +2% |
| 2014 | $1,369 | $122,801 +14.8% |
| 2013 | -- | $107,000 |
| 2012 | -- | $107,000 -8.5% |
| 2011 | -- | $117,000 +11.7% |
| 2010 | -- | $104,783 -0.2% |
| 2009 | -- | $105,033 +2% |
| 2008 | -- | $102,975 +2% |
| 2007 | -- | $100,957 +2% |
| 2006 | -- | $98,979 +2% |
| 2005 | -- | $97,039 +2% |
| 2004 | -- | $95,137 +5.7% |
| 2003 | -- | $90,000 +7.1% |
| 2002 | -- | $84,000 +5% |
| 2001 | $979 | $80,000 |
Find assessor info on the county website
Neighborhood: 93612
Nearby homes
- $262,6002 bd2 ba1.2k sqft435 Quill Ln, Clovis, CA 93612Off Market
- $244,4002 bd2 ba1.2k sqft415 Quill Ln, Clovis, CA 93612Off Market
- $302,2002 bd2 ba1.2k sqft445 Quill Ln, Clovis, CA 93612Off Market

- $317,4002 bd2 ba1.3k sqft455 Quill Ln, Clovis, CA 93612Off Market
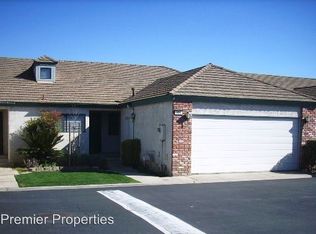
- $284,6002 bd2 ba1.3k sqft420 Quill Ln, Clovis, CA 93612Off Market
- $301,1002 bd2 ba1.2k sqft410 Quill Ln, Clovis, CA 93612Off Market
- $307,8002 bd2 ba1.2k sqft465 Quill Ln, Clovis, CA 93612Off Market
- $258,4002 bd2 ba1.2k sqft450 Quill Ln, Clovis, CA 93612Off Market
Nearby schools
GreatSchools rating
- 8/10Cole Elementary SchoolGrades: K-6Distance: 0.1 mi
- 9/10Alta Sierra Intermediate SchoolGrades: 7-8Distance: 2.3 mi
- 10/10Buchanan High SchoolGrades: 9-12Distance: 2.4 mi
Schools provided by the listing agent
- Elementary: Cole
- Middle: Alta Sierra
- High: Buchanan
Source: Fresno MLS. This data may not be complete. We recommend contacting the local school district to confirm school assignments for this home.
Get a cash offer in 3 minutes
Find out how much your home could sell for in as little as 3 minutes with a no-obligation cash offer.
Estimated market value
$299,900
Get a cash offer in 3 minutes
Find out how much your home could sell for in as little as 3 minutes with a no-obligation cash offer.
Estimated market value
$299,900
- California
- Fresno County
- Clovis
- 93612
- 425 Quill Ln
