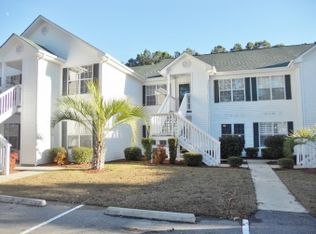
This Aria A plan has a great open design. The kitchen features 36 maple cabinets, with pendant lights over the gourmet granite counter-height island. The island overlooks the spacious living room and dining room, which is great for entertaining. Low-maintenance wood-look luxury vinyl plank floors throughout the living area. Leading off the dining room sliding doors is a 12 x 10 ft. covered porch. Owner's suite offers a large walk-in closet and bath with 5 ft. shower, double vanity, and sinks. * Photos are of a similar Aria floor plan
This property is off market, which means it's not currently listed for sale or rent on Zillow. This may be different from what's available on other websites or public sources.