A meticulously maintained golf course home located on the 16th green of the championship Whitworth course at Trophy Club. This 5 bed, 5.1 bath property is meticulously maintained including an entertainers dream for a backyard. A custom self cleaning pool, heated patio, electric sliding screens, glass patio slider, custom putting green, outdoor kitchen with grill and green egg + so much more. A recently added Generac generator for the entire home gives you peace of mind to never lose power. The interior features a large open concept living and kitchen area with all bedrooms featuring on-suite bathrooms, making this floor plan ideal for today's buyer. A large primary suite overlooking the backyard spa and custom putting green. Upstairs features a game room and media room that is also perfect for a gym area. Located in the highly desirable Canterbury Hills community of Trophy Club. Within just a short golf cart drive to Trophy Club Country Club and all the amenities this great town has to offer. Contact agent for list of additional updates.
Sold
Price Unknown
425 Ramsey Trl, Trophy Club, TX 76262
5beds
4,978sqft
Single Family Residence
Built in 2015
0.28 Acres Lot
$1,428,800 Zestimate®
$--/sqft
$7,509 Estimated rent
Home value
$1,428,800
$1.34M - $1.53M
$7,509/mo
Zestimate® history
Owner options
List your home for rent
$7,509/mo
Rent Zestimate®
Find your next renter with Zillow Rental Manager. Plus, with online applications, you can quickly screen prospective tenants – for free.
$7,509/mo
Rent Zestimate®
Refinance and save
$240/mo
Est. payment
Refinancing to a lower rate could help reduce your monthly payments and save thousands over the life of the loan.
$240/mo
Est. payment
Explore your selling options
Work with a Zillow partner agent
Leverage their expertise and Zillow's premium Showcase listings to get your home seen by more buyers.
Get startedList with your own agent
Get your home in front of millions of buyers by listing it on Zillow.
Learn how to do itSell it yourself
Take full control of how buyers see your home on Zillow by listing For Sale by Owner (FSBO).
List your homeWhat's special
Glass patio sliderOutdoor kitchen with grillCustom self cleaning poolHeated patioElectric sliding screens
Zillow last checked:
Listing updated:
Listed by:
Tommy Pistana 0621307 214-801-9220,
Compass RE Texas, LLC 682-226-6938,
Vanessa Pistana 0729557 817-791-5259,
Compass RE Texas, LLC
Bought with:
Paul Farrow
Ebby Halliday, REALTORS
Source: NTREIS,MLS#: 20820431
Facts & features
Interior
Bedrooms & bathrooms
- Bedrooms: 5
- Bathrooms: 6
- Full bathrooms: 5
- 1/2 bathrooms: 1
Primary bedroom
- Features: Double Vanity, Linen Closet, Bath in Primary Bedroom, Separate Shower, Walk-In Closet(s)
- Level: First
Bedroom
- Level: First
Bedroom
- Level: Second
Bedroom
- Level: Second
Bedroom
- Level: Second
Breakfast room nook
- Level: First
Dining room
- Level: First
Game room
- Level: Second
Kitchen
- Features: Built-in Features, Butler's Pantry, Kitchen Island, Stone Counters, Walk-In Pantry
- Level: First
Living room
- Level: First
Media room
- Level: Second
Utility room
- Features: Built-in Features
- Level: First
Heating
- Central, Electric, Other
Appliances
- Included: Some Gas Appliances, Convection Oven, Double Oven, Dishwasher, Gas Cooktop, Disposal, Gas Water Heater, Microwave, Plumbed For Gas, Range, Some Commercial Grade, Vented Exhaust Fan
- Laundry: Laundry in Utility Room
Features
- Wet Bar, Built-in Features, Decorative/Designer Lighting Fixtures, High Speed Internet, Kitchen Island, Multiple Staircases, Open Floorplan, Smart Home, Cable TV, Vaulted Ceiling(s), Wired for Sound
- Flooring: Carpet, Ceramic Tile, Wood
- Has basement: No
- Number of fireplaces: 1
- Fireplace features: Gas Log, Gas Starter, Living Room, Stone
Interior area
- Total interior livable area: 4,978 sqft
Property
Parking
- Total spaces: 3
- Parking features: Garage, Garage Door Opener, Garage Faces Side
- Attached garage spaces: 3
Features
- Levels: Two
- Stories: 2
- Patio & porch: Rear Porch, Deck, Patio, Covered
- Exterior features: Awning(s), Outdoor Kitchen, Outdoor Living Area
- Pool features: Pool
- Has spa: Yes
- Spa features: Hot Tub
- Fencing: Wrought Iron
Lot
- Size: 0.28 Acres
- Features: Landscaped, On Golf Course, Subdivision
Details
- Parcel number: R564797
Construction
Type & style
- Home type: SingleFamily
- Architectural style: Traditional,Detached
- Property subtype: Single Family Residence
- Attached to another structure: Yes
Materials
- Brick, Rock, Stone
- Foundation: Slab
- Roof: Composition
Condition
- Year built: 2015
Utilities & green energy
- Utilities for property: Natural Gas Available, Municipal Utilities, Sewer Available, Separate Meters, Water Available, Cable Available
Green energy
- Energy efficient items: Appliances, HVAC, Insulation, Rain/Freeze Sensors, Thermostat, Windows
Community & HOA
Community
- Features: Fenced Yard, Golf, Gated, Lake, Putting Green
- Security: Security System Owned, Security System, Carbon Monoxide Detector(s), Fire Alarm, Fire Sprinkler System, Smoke Detector(s), Security Lights, Gated with Guard
- Subdivision: Canterbury Hills Ph 1b
HOA
- Has HOA: Yes
- Services included: Maintenance Grounds
- HOA fee: $240 semi-annually
- HOA name: Cnterbury Hills HOA
- HOA phone: 817-430-8993
Location
- Region: Trophy Club
Financial & listing details
- Tax assessed value: $1,400,276
- Annual tax amount: $22,603
- Date on market: 2/14/2025
- Cumulative days on market: 81 days
- Listing terms: Cash,Conventional
Price history
| Date | Event | Price |
|---|---|---|
| 6/24/2025 | Sold | -- |
Source: NTREIS #20820431 Report a problem | ||
| 5/12/2025 | Pending sale | $1,548,000$311/sqft |
Source: NTREIS #20820431 Report a problem | ||
| 5/6/2025 | Contingent | $1,548,000$311/sqft |
Source: NTREIS #20820431 Report a problem | ||
| 5/1/2025 | Price change | $1,548,000-0.8%$311/sqft |
Source: NTREIS #20820431 Report a problem | ||
| 3/27/2025 | Price change | $1,560,000-2.5%$313/sqft |
Source: NTREIS #20820431 Report a problem | ||
| 2/22/2025 | Price change | $1,599,450-3.5%$321/sqft |
Source: NTREIS #20820431 Report a problem | ||
| 2/14/2025 | Listed for sale | $1,657,000$333/sqft |
Source: NTREIS #20820431 Report a problem | ||
Public tax history
| Year | Property taxes | Tax assessment |
|---|---|---|
| 2025 | $21,892 +2.3% | $1,393,907 +10% |
| 2024 | $21,406 +12.1% | $1,267,188 +10% |
| 2023 | $19,097 -7.1% | $1,151,989 +10% |
| 2022 | $20,553 +6.1% | $1,047,263 +10% |
| 2021 | $19,377 +0.3% | $952,057 +2.2% |
| 2020 | $19,319 -2.2% | $931,962 +1.9% |
| 2019 | $19,763 +7.2% | $914,476 +10.8% |
| 2018 | $18,428 +276.5% | $825,228 +1.5% |
| 2017 | $4,895 | $812,761 +282.1% |
| 2016 | $4,895 | $212,724 +75.6% |
| 2015 | -- | $121,172 +35.3% |
| 2014 | -- | $89,536 |
Find assessor info on the county website
Neighborhood: 76262
Nearby homes
- $1,040,000-- bd-- ba3.6k sqft423 Ramsey Trl, Trophy Club, TX 76262Off Market
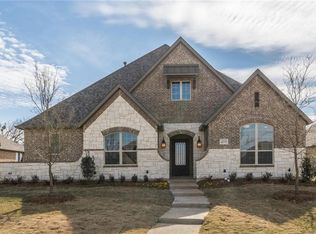
- $--4 bd6 ba3.9k sqft427 Ramsey Trl, Trophy Club, TX 76262Sold

- $942,4004 bd4 ba3.1k sqft421 Ramsey Trl, Trophy Club, TX 76262Off Market
- $1,216,7004 bd5 ba3.7k sqft424 Ramsey Trl, Trophy Club, TX 76262Off Market

- $--4 bd5 ba3.7k sqft508 Fisher Dr, Trophy Club, TX 76262Sold
- $1,316,6005 bd4 ba4.3k sqft650 Indian Creek Dr, Trophy Club, TX 76262Off Market
- $1,454,9005 bd6 ba4.9k sqft429 Ramsey Trl, Trophy Club, TX 76262Off Market
- $1,305,5005 bd5 ba4.1k sqft411 Abbot Lane, Trophy Club, TX 76262Off Market
Nearby schools
GreatSchools rating
- 10/10Samuel Beck Elementary SchoolGrades: PK-5Distance: 1.6 mi
- 9/10Medlin Middle SchoolGrades: 6-8Distance: 1.7 mi
- 8/10Byron Nelson High SchoolGrades: 9-12Distance: 1.7 mi
Schools provided by the listing agent
- Elementary: Beck
- Middle: Medlin
- High: Byron Nelson
- District: Northwest ISD
Source: NTREIS. This data may not be complete. We recommend contacting the local school district to confirm school assignments for this home.
Get a cash offer in 3 minutes
Find out how much your home could sell for in as little as 3 minutes with a no-obligation cash offer.
Estimated market value
$1,428,800
Get a cash offer in 3 minutes
Find out how much your home could sell for in as little as 3 minutes with a no-obligation cash offer.
Estimated market value
$1,428,800
- Texas
- Denton County
- Trophy Club
- 76262
- 425 Ramsey Trl
