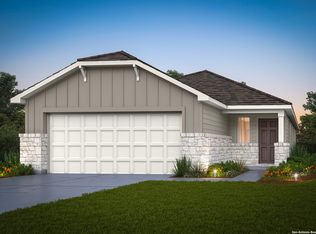
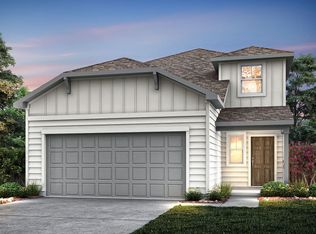
Ready Feb! The Sandalwood features a guest bed and bath with walk-in shower on the first floor, great for multi-generational living. Upstairs includes the primary suite, two secondary bedrooms, and a spacious game room for families on the grow!
Sold
Zillow last checked:
Listing updated:
Source: LERA MLS,MLS#: 1942716
Price history
| Date | Event | Price |
|---|---|---|
| 8/25/2026 | Sold | -- |
Source:  LERA MLS #1942716 Report a problem LERA MLS #1942716 Report a problem | ||
| 7/27/2026 | Pending sale | $276,050$133/sqft |
Source: LERA MLS #1942716 Report a problem | ||
| 7/17/2026 | Price change | $276,050-2.1%$133/sqft |
Source:  Centex Report a problem Centex Report a problem | ||
| 7/16/2026 | Price change | $281,846+2.1%$136/sqft |
Source: Centex Report a problem | ||
| 7/15/2026 | Price change | $276,050-2.1%$133/sqft |
Source: LERA MLS #1942716 Report a problem | ||
| 7/10/2026 | Price change | $281,846-1.1%$136/sqft |
Source: LERA MLS #1942716 Report a problem | ||
| 6/24/2026 | Price change | $284,845-7.8%$137/sqft |
Source: LERA MLS #1942716 Report a problem | ||
| 6/9/2026 | Price change | $309,050-7.8%$149/sqft |
Source: Centex Report a problem | ||
| 5/29/2026 | Price change | $335,050+10.2%$161/sqft |
Source: Centex Report a problem | ||
| 5/15/2026 | Price change | $304,050-6.2%$146/sqft |
Source: LERA MLS #1942716 Report a problem | ||
| 4/1/2026 | Price change | $324,050-1.8%$156/sqft |
Source: Centex Report a problem | ||
| 3/28/2026 | Price change | $330,050+1.9%$159/sqft |
Source: Centex Report a problem | ||
| 3/5/2026 | Price change | $324,050-1.5%$156/sqft |
Source: LERA MLS #1942716 Report a problem | ||
| 2/19/2026 | Price change | $329,050-1.5%$158/sqft |
Source: LERA MLS #1942716 Report a problem | ||
| 1/24/2026 | Price change | $334,050-1.5%$161/sqft |
Source: Centex Report a problem | ||
| 1/16/2026 | Price change | $339,050-1.7%$163/sqft |
Source: Centex Report a problem | ||
| 1/10/2026 | Price change | $345,050+0.6%$166/sqft |
Source: Centex Report a problem | ||
| 12/21/2025 | Listed for sale | $343,050+3%$165/sqft |
Source: Centex Report a problem | ||
| 12/12/2025 | Listing removed | $332,991$160/sqft |
Source: Centex Report a problem | ||
| 12/11/2025 | Listed for sale | $332,991$160/sqft |
Source: Centex Report a problem | ||

Get a cash offer in 3 minutes
Find out how much your home could sell for in as little as 3 minutes with a no-obligation cash offer.
Estimated market value
$287,300
