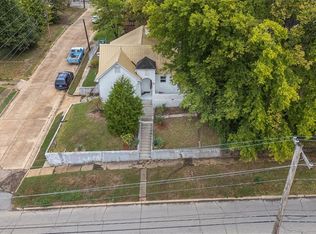
1935 Craftsman home in excellent condition with original hardwood floors, built-in bookcases, and a double-sided fireplace. Features include a new roof one year old, covered front porch , screened back porch, beautiful Coffered ceilings and many more unique features! Plus, all the furniture and appliances are included! The upstairs offers two large bedrooms and a kitchenette. The basement provides additional storage. Located in the heart of Poplar Bluff, this well-maintained home offers classic character with practical updates!
Closed
Listed by: Century 21 American Realty • Natali Ketcherside • 573-429-1021
Bought with: Borrowed Time Real Estate
Price Unknown
425 Rio Vista Dr, Poplar Bluff, MO 63901
4beds
2,290sqft
Single Family Residence
Built in 1935
0.25 Acres Lot
$199,900 Zestimate®
$--/sqft
$1,663 Estimated rent
Home value
$199,900
Estimated sales range
Not available
$1,663/mo
Zestimate® history
Owner options
List your home for rent
$1,663/mo
Rent Zestimate®
Find your next renter with Zillow Rental Manager. Plus, with online applications, you can quickly screen prospective tenants – for free.
$1,663/mo
Rent Zestimate®
Refinance and save
Refinancing to a lower rate could help reduce your monthly payments and save thousands over the life of the loan.
Explore your selling options
Work with a Zillow partner agent
Leverage their expertise and Zillow's premium Showcase listings to get your home seen by more buyers.
Get startedList with your own agent
Get your home in front of millions of buyers by listing it on Zillow.
Learn how to do itSell it yourself
Take full control of how buyers see your home on Zillow by listing For Sale by Owner (FSBO).
List your homeWhat's special
Zillow last checked:
Listing updated:
Listed by:
Natali Ketcherside 573-429-1021,
Century 21 American Realty
Bought with:
Christopher D Timothy, 2025014302
Borrowed Time Real Estate
Source: MARIS,MLS#: 26048395 Originating MLS: Three Rivers Board of Realtors
Originating MLS: Three Rivers Board of RealtorsFacts & features
Interior
Bedrooms & bathrooms
- Bedrooms: 4
- Bathrooms: 3
- Full bathrooms: 3
- Main level bathrooms: 2
- Main level bedrooms: 2
Primary bedroom
- Features: Floor Covering: Wood
- Level: Main
- Area: 210
- Dimensions: 14x15
Bedroom 2
- Features: Floor Covering: Wood
- Level: Main
- Area: 128
- Dimensions: 16x8
Bedroom 4
- Features: Floor Covering: Laminate
- Area: 300
- Dimensions: 20x15
Primary bathroom
- Features: Floor Covering: Laminate
- Level: Main
- Area: 90
- Dimensions: 9x10
Bathroom
- Level: Main
- Area: 63
- Dimensions: 7x9
Bathroom 3
- Features: Floor Covering: Laminate
- Area: 300
- Dimensions: 20x15
Dining room
- Features: Floor Covering: Wood
- Level: Main
- Area: 272
- Dimensions: 16x17
Family room
- Features: Floor Covering: Wood
- Level: Main
- Area: 300
- Dimensions: 20x15
Kitchen
- Level: Main
- Area: 132
- Dimensions: 11x12
Kitchen
- Level: Upper
- Area: 132
- Dimensions: 12x11
Laundry
- Features: Floor Covering: Wood
- Level: Main
- Area: 50
- Dimensions: 5x10
Living room
- Features: Floor Covering: Wood
- Level: Main
- Area: 384
- Dimensions: 24x16
Heating
- Electric, Forced Air
Cooling
- Central Air, Electric, Wall/Window Unit(s)
Appliances
- Included: Electric Oven, Refrigerator, Washer/Dryer
- Laundry: Main Level
Features
- Built-in Features, Butler Pantry, Coffered Ceiling(s), Historic Millwork, In-Law Floorplan
- Flooring: Hardwood, Laminate
- Basement: Unfinished
- Number of fireplaces: 1
- Fireplace features: Double Sided, Gas, Living Room
Interior area
- Total structure area: 2,290
- Total interior livable area: 2,290 sqft
- Finished area above ground: 2,290
Property
Parking
- Parking features: Off Street
Features
- Levels: Two
- Patio & porch: Front Porch, Screened
- Exterior features: Rain Gutters
- Fencing: Wood
Lot
- Size: 0.25 Acres
- Features: City Lot, Corner Lot
Details
- Parcel number: 130102.0003008002.000
- Special conditions: Standard
Construction
Type & style
- Home type: SingleFamily
- Architectural style: Craftsman
- Property subtype: Single Family Residence
Materials
- Brick
- Roof: Architectural Shingle
Condition
- Updated/Remodeled
- New construction: No
- Year built: 1935
Utilities & green energy
- Electric: 220 Volts
- Sewer: Public Sewer
- Water: Public
- Utilities for property: Electricity Connected
Community & HOA
Community
- Subdivision: Davidsons Add
HOA
- Has HOA: No
Location
- Region: Poplar Bluff
Financial & listing details
- Tax assessed value: $143,710
- Annual tax amount: $1,288
- Date on market: 7/29/2026
- Cumulative days on market: 51 days
- Listing terms: Cash,Conventional,FHA,USDA Loan,VA Loan
- Ownership: Private
- Electric utility on property: Yes
- Road surface type: Asphalt
Price history
| Date | Event | Price |
|---|---|---|
| 9/18/2026 | Sold | -- |
Source:  MARIS #26048395 Report a problem MARIS #26048395 Report a problem | ||
| 8/14/2026 | Contingent | $199,900$87/sqft |
Source: MARIS #26048395 Report a problem | ||
| 7/29/2026 | Listed for sale | $199,900$87/sqft |
Source: MARIS #26048395 Report a problem | ||
Public tax history
| Year | Property taxes | Tax assessment |
|---|---|---|
| 2025 | -- | $27,300 +8.4% |
| 2024 | $1,217 +0% | $25,180 |
| 2023 | $1,216 +79.5% | $25,180 +79.2% |
| 2022 | $677 0% | $14,050 |
| 2021 | $678 | $14,050 +11.1% |
| 2019 | -- | $12,650 |
| 2018 | -- | $12,650 |
| 2017 | -- | $12,650 |
| 2016 | -- | $12,650 |
| 2015 | -- | $12,650 +8.7% |
| 2014 | -- | $11,640 |
| 2012 | -- | $11,640 |
| 2011 | -- | $11,640 |
Find assessor info on the county website
Neighborhood: 63901
Nearby homes
- $195,800-- bd-- ba960 sqft109 Elm St, Poplar Bluff, MO 63901Off Market
- $79,5003 bd2 ba1.3k sqft336 N 2nd St, Poplar Bluff, MO 63901For Sale
- $4,500-- bd-- ba708 sqft1639 N 2nd St #B, Poplar Bluff, MO 63901Off Market
- $108,000-- bd-- ba1.5k sqft115 Elm St, Poplar Bluff, MO 63901Off Market
- $--4 bd2 ba1.9k sqft103 Davidson St, Poplar Bluff, MO 63901Sold
- $---- bd-- ba1.6k sqft107 Davidson St, Poplar Bluff, MO 63901Sold
- $188,5003 bd3 ba1.9k sqft424 Rio Vista Dr, Poplar Bluff, MO 63901Off Market
- $148,6003 bd-- ba1.7k sqft420 Rio Vista Dr, Poplar Bluff, MO 63901Off Market
Nearby schools
GreatSchools rating
- 4/10Poplar Bluff 5th & 6th CenterGrades: 4-6Distance: 1.4 mi
- 5/10Poplar Bluff Jr. High SchoolGrades: 7-8Distance: 0.9 mi
- 4/10Poplar Bluff High SchoolGrades: 9-12Distance: 4 mi
Schools provided by the listing agent
- Elementary: Lake Road Elem.
- Middle: Poplar Bluff Jr. High
- High: Poplar Bluff High
Source: MARIS. This data may not be complete. We recommend contacting the local school district to confirm school assignments for this home.
Sell for more on Zillow
Get a Zillow Showcase℠ listing at no additional cost and you could sell for .
$199,900
2% more
+$3,998
With Zillow Showcase(estimated)
$203,898
Sell for more on Zillow
Get a Zillow Showcase℠ listing at no additional cost and you could sell for .
$199,900
2% more
+$3,998
With Zillow Showcase(estimated)
$203,898
- Missouri
- Butler County
- Poplar Bluff
- 63901
- 425 Rio Vista Dr
