Skip main navigation
Closed
  • $925,000

    425 River St, Minneapolis, MN 55401

    3beds
    5,848sqft
    (TH) Side x Side
    Built in 1997
    7,405.2 Square Feet Lot
    $923,700 Zestimate®
    $158/sqft
    $4,917 Estimated rent

    Home value

    $923,700

    $859,000 - $988,000

    $4,917/mo

    Zestimate® history
    Loading
    Loading...

    Owner options

    List your home for rent

    $4,917/mo

    Rent Zestimate®

    Find your next renter with Zillow Rental Manager. Plus, with online applications, you can quickly screen prospective tenants – for free.

    Learn more

    $4,917/mo

    Rent Zestimate®

    Refinance and save

    $6,578/mo

    Est. payment

    Refinancing to a lower rate could help reduce your monthly payments and save thousands over the life of the loan.

    See today's rates

    $6,578/mo

    Est. payment

    Explore your selling options

    Work with a Zillow partner agent

    Leverage their expertise and Zillow's premium Showcase listings to get your home seen by more buyers.

    Get started

    List with your own agent

    Get your home in front of millions of buyers by listing it on Zillow.

    Learn how to do it

    Sell it yourself

    Take full control of how buyers see your home on Zillow by listing For Sale by Owner (FSBO).

    List your home

    What's special

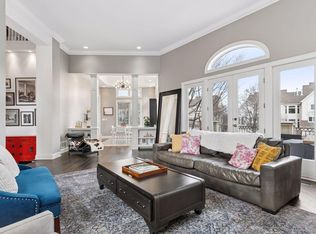
    Outdoor hot tubDramatic vaulted sunroomTransom and arched windowsSoaring ceilingsLarge crown moldingAbundant private outdoor spaceJetted tub
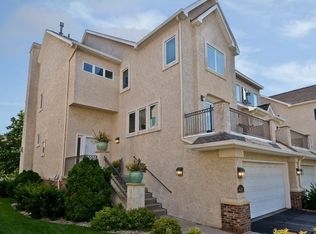
    Welcome to The Landings, a rare riverfront townhome community tucked along the banks of the Mississippi River in downtown Minneapolis. This grand residence is the ideal purchase for the buyer looking for the space and ability to craft their own dream home. Rich with architectural detail and timeless elegance, from large crown molding, transom and arched windows, and soaring ceilings, this home is a beautiful canvas in search of its artist. Designed for luxurious everyday living and unforgettable entertaining, the home offers a dramatic vaulted sunroom, a stunning great room and an enormous kitchen with high-end Monogram and Thermador appliances, double ovens, and a warming drawer. The primary suite is designed to be a true retreat, complete with its own fireplace, en suite bathroom with heated floors, jetted tub and enormous walk-in shower, custom closet with built-in safe, and private deck. The home offers abundant private outdoor space, outdoor hot tub, three gas fireplaces, three bedrooms, in-floor heat, multi-zone security, and updates including a new furnace, water heater, and A/C in 2025. The unfinished lower level offers endless opportunity to create the space of your dreams and to build equity. Nestled away on the quiet curves of West River Parkway in the vibrant North Loop, this home is easy walking distance to some of the most exciting restaurants, shopping, and entertainment in the city, and is equally accessible to the Mississippi Riverfront, biking and running trails, and city parks.

    Zillow last checked:

    Listing updated:

    Listed by:

    Cynthia K Froid 612-578-1303,

    Keller Williams Realty Integrity Lakes,

    Kimberly Ziton, CLHMS 612-987-6835

    Bought with:

    Gerhardt Mahling

    eXp Realty

    Source: NorthstarMLS as distributed by MLS GRID,MLS#: 7043328MLS Logo

    Facts & features

    Interior

    Bedrooms & bathrooms
    • Bedrooms: 3
    • Bathrooms: 4
    • Full bathrooms: 3
    • 1/2 bathrooms: 1
    Bedroom
    • Level: Second
    • Area: 221 Square Feet
    • Dimensions: 17 x 13
    Bedroom 2
    • Level: Third
    • Area: 182 Square Feet
    • Dimensions: 14 x 13
    Bedroom 3
    • Level: Third
    • Area: 448 Square Feet
    • Dimensions: 28 x 16
    Dining room
    • Level: Main
    • Area: 247 Square Feet
    • Dimensions: 19 x 13
    Kitchen
    • Level: Main
    • Area: 260 Square Feet
    • Dimensions: 20 x 13
    Living room
    • Level: Main
    • Area: 455 Square Feet
    • Dimensions: 35 x 13
    Sun room
    • Level: Main
    • Area: 208 Square Feet
    • Dimensions: 16 x 13
    Heating
    • Forced Air
    Cooling
    • Central Air
    Appliances
    • Included: Cooktop, Dishwasher, Dryer, Microwave, Refrigerator, Stainless Steel Appliance(s), Wall Oven, Washer, Wine Cooler
    • Laundry: Laundry Room, Upper Level
    Features
    • Basement: Unfinished
    • Number of fireplaces: 2
    • Fireplace features: Double Sided, Gas, Living Room
    Interior area
    • Total structure area: 5,848
    • Total interior livable area: 5,848 sqft
    • Finished area above ground: 3,187
    • Finished area below ground: 0

    Property

    Parking
    • Total spaces: 2
    • Parking features: Attached, Tuckunder Garage
    • Attached garage spaces: 2
    • Details: Garage Dimensions (21 x 18)
    Accessibility
    • Accessibility features: None
    Features
    • Levels: More Than 2 Stories
    Lot
    • Size: 7,405 sqft
    • Features: Irregular Lot
    Details
    • Foundation area: 1239
    • Parcel number: 2202924110050
    • Zoning description: Residential-Single Family

    Construction

    Type & style
    • Home type: Townhouse
    • Property subtype: (TH) Side x Side
    • Attached to another structure: Yes
    Condition
    • New construction: No
    • Year built: 1997

    Utilities & green energy

    • Gas: Natural Gas
    • Sewer: City Sewer/Connected
    • Water: City Water/Connected

    Community & neighborhood

    Location
    • Region: Minneapolis
    • Subdivision: Sawmill Run 3rd

    HOA & financial

    HOA
    • Has HOA: Yes
    • HOA fee: $741 monthly
    • Services included: Maintenance Structure, Hazard Insurance, Lawn Care, Maintenance Grounds, Professional Mgmt, Sanitation, Snow Removal
    • Association name: Cities Management
    • Association phone: 612-381-8600

    Price history

    DateEventPrice
    5/29/2026Sold$925,000$158/sqft
    Source: NorthstarMLS as distributed by MLS GRID #7043328 Report a problem
    5/4/2026Pending sale$925,000$158/sqft
    Source: NorthstarMLS as distributed by MLS GRID #7043328 Report a problem
    4/16/2026Listed for sale$925,000+42.5%$158/sqft
    Source: NorthstarMLS as distributed by MLS GRID #7043328 Report a problem
    11/18/1998Sold$649,058$111/sqft
    Source: Public Record Report a problem

    Public tax history

    YearProperty taxesTax assessment
    2025$18,087 +20.3%$1,159,900 +7%
    2024$15,036 -11.5%$1,084,000 +5%
    2023$16,996 -5.2%$1,032,000 -10%
    2022$17,921 +3.8%$1,147,000
    2021$17,258 +2.5%$1,147,000
    2020$16,836 -2.4%$1,147,000 +10%
    2019$17,258 +2.5%$1,042,500 +10%
    2018$16,836 +15.5%$947,500 +10%
    2017$14,581 +0.8%$861,000 +13.9%
    2016$14,465 +12.1%$756,000 +11.8%
    2015$12,902 +8.2%$676,000
    2014$11,920 -7.4%$676,000
    2013$12,868 -3.9%$676,000 -5.6%
    2012$13,390 -9%$716,000 -11.7%
    2011$14,711 +9.8%$811,000 -3.8%
    2010$13,403 -1.2%$842,700
    2009$13,562 -13.6%$842,700 -15%
    2006$15,699 +10.9%$991,600 +15%
    2005$14,158 +9.1%$862,300 +15%
    2004$12,982 +12.4%$749,900 +12%
    2002$11,549 -56.6%$669,600
    2001$26,595 --

    Find assessor info on the county website

    Neighborhood: North Loop

    Nearby schools

    GreatSchools rating
    Get a cash offer in 3 minutes
    Find out how much your home could sell for in as little as 3 minutes with a no-obligation cash offer.
    Estimated market value
    $923,700
    Get a cash offer in 3 minutes
    Find out how much your home could sell for in as little as 3 minutes with a no-obligation cash offer.
    Estimated market value
    $923,700