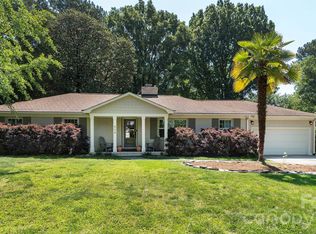
Location, location, location. Come see this wonderful 4 BR, 3 full bathroom spilt-level home on a private, .428 acre lot. Easy transition from level to level, 2 car carport, two living spaces to enjoy & entertain year round. Spacious primary ensuite with dual closets & a walk in shower stall. Huge den with bookshelves & gorgeous hardwood floors, 1 bedroom & full bathroom on the lower level, along with laundry area in mud room. Washer & Dryer to convey. Quick walk out door to the fenced in back yard with in-ground pool. Liner needs to be replaced. Gourmet kitchen with beautiful wood cabinets & breakfast nook. Refrigerators will convey. The dining room is bright and the large living room with hardwoods transitions to the nice entrance foyer. There are 3 bedrooms on the upper level that include the primary ensuite and a beautiful shared full bathroom. Close to shopping & restaurants, schools. Set up your private showing today!
Closed
$745,000
425 Roselawn Pl, Charlotte, NC 28211
4beds
2,361sqft
Single Family Residence
Built in 1972
0.43 Acres Lot
$742,600 Zestimate®
$316/sqft
$3,917 Estimated rent
Home value
$742,600
$683,000 - $802,000
$3,917/mo
Zestimate® history
Owner options
List your home for rent
$3,917/mo
Rent Zestimate®
Find your next renter with Zillow Rental Manager. Plus, with online applications, you can quickly screen prospective tenants – for free.
$3,917/mo
Rent Zestimate®
Refinance and save
$4,447/mo
Est. payment
Refinancing to a lower rate could help reduce your monthly payments and save thousands over the life of the loan.
$4,447/mo
Est. payment
Explore your selling options
Work with a Zillow partner agent
Leverage their expertise and Zillow's premium Showcase listings to get your home seen by more buyers.
Get startedList with your own agent
Get your home in front of millions of buyers by listing it on Zillow.
Learn how to do itSell it yourself
Take full control of how buyers see your home on Zillow by listing For Sale by Owner (FSBO).
List your homeWhat's special
In-ground poolGourmet kitchenGorgeous hardwood floorsWalk in shower stallBreakfast nookTwo living spacesDual closets
Zillow last checked:
Listing updated:
Listed by:
Kevin Geyer hiregeyer@gmail.com,
Keller Williams South Park
Bought with:
Helen Honeycutt
RE/MAX Executive
Source: Canopy MLS as distributed by MLS GRID,MLS#: 4251765
Facts & features
Interior
Bedrooms & bathrooms
- Bedrooms: 4
- Bathrooms: 3
- Full bathrooms: 3
Primary bedroom
- Features: En Suite Bathroom
- Level: Upper
- Area: 180 Square Feet
- Dimensions: 15' 0" X 12' 0"
Heating
- Floor Furnace
Cooling
- Central Air
Appliances
- Included: Dishwasher, Disposal, Double Oven, Dryer, Electric Cooktop, Exhaust Fan, Microwave, Refrigerator, Wall Oven, Washer/Dryer
- Laundry: Mud Room, Lower Level
Features
- Built-in Features
- Flooring: Carpet, Hardwood, Tile, Wood
- Doors: Insulated Door(s), Pocket Doors
- Windows: Window Treatments
- Has basement: No
- Attic: Pull Down Stairs
- Fireplace features: Den, Wood Burning
Interior area
- Total structure area: 2,361
- Total interior livable area: 2,361 sqft
- Finished area above ground: 2,361
- Finished area below ground: 0
Property
Parking
- Total spaces: 6
- Parking features: Attached Carport, Driveway
- Carport spaces: 2
- Uncovered spaces: 4
Features
- Levels: Multi/Split
- Entry location: Main
- Patio & porch: Front Porch, Patio
- Has private pool: Yes
- Pool features: Fenced, In Ground, Outdoor Pool
- Fencing: Back Yard,Fenced
- Waterfront features: None
Lot
- Size: 0.43 Acres
- Dimensions: 107 x 180 x 102 x 179
- Features: Level, Private, Wooded
Living quarters
- Secondary features: None
Details
- Parcel number: 16309315
- Zoning: R100
- Special conditions: Standard
- Horse amenities: None
Construction
Type & style
- Home type: SingleFamily
- Property subtype: Single Family Residence
Materials
- Brick Partial, Hardboard Siding
- Foundation: Crawl Space, Slab
- Roof: Composition
Condition
- New construction: No
- Year built: 1972
Utilities & green energy
- Sewer: Public Sewer
- Water: City
- Utilities for property: Cable Available, Electricity Connected, Satellite Internet Available
Community & HOA
Community
- Features: Sidewalks, Street Lights
- Security: Smoke Detector(s)
- Subdivision: Sherwood Forest
Location
- Region: Charlotte
- Elevation: 1000 Feet
Financial & listing details
- Price per square foot: $316/sqft
- Tax assessed value: $568,700
- Date on market: 5/5/2025
- Cumulative days on market: 4 days
- Listing terms: Cash,Conventional,VA Loan
- Electric utility on property: Yes
- Road surface type: Concrete, Paved
Price history
| Date | Event | Price |
|---|---|---|
| 6/15/2025 | Sold | $745,000-5.7%$316/sqft |
Source:  Canopy MLS as distributed by MLS GRID #4251765 Report a problem Canopy MLS as distributed by MLS GRID #4251765 Report a problem | ||
| 5/10/2025 | Pending sale | $790,000$335/sqft |
Source: Canopy MLS as distributed by MLS GRID #4251765 Report a problem | ||
| 5/5/2025 | Listed for sale | $790,000$335/sqft |
Source: Canopy MLS as distributed by MLS GRID #4251765 Report a problem | ||
Public tax history
| Year | Property taxes | Tax assessment |
|---|---|---|
| 2025 | -- | $568,700 |
| 2024 | -- | $568,700 |
| 2023 | -- | $568,700 +35.7% |
| 2022 | -- | $419,000 |
| 2021 | -- | $419,000 |
| 2020 | -- | $419,000 |
| 2019 | $4,135 +8.1% | $419,000 +46.5% |
| 2018 | $3,826 +1.9% | $286,000 |
| 2017 | $3,755 | $286,000 |
| 2016 | $3,755 | $286,000 |
| 2015 | $3,755 +0.5% | $286,000 |
| 2014 | $3,735 | -- |
| 2013 | -- | $286,000 |
| 2012 | -- | $286,000 |
| 2011 | -- | $286,000 +44.5% |
| 2010 | -- | $197,900 |
| 2009 | -- | $197,900 |
| 2008 | -- | $197,900 |
| 2007 | -- | $197,900 |
| 2006 | -- | $197,900 |
| 2005 | -- | $197,900 |
| 2004 | -- | $197,900 |
| 2003 | -- | $197,900 +26.3% |
| 2002 | -- | $156,700 |
| 2001 | -- | $156,700 |
| 2000 | -- | $156,700 |
Find assessor info on the county website
Neighborhood: Sherwood Forest
Nearby homes
- $855,9004 bd2 ba2.4k sqft433 Roselawn Pl, Charlotte, NC 28211Off Market
- $1,325,0004 bd3 ba2.8k sqft417 Roselawn Pl, Charlotte, NC 28211Sold

- $762,8004 bd2 ba2.2k sqft442 Blairmore Dr, Charlotte, NC 28211Off Market
- $950,0003 bd2 ba1.9k sqft434 Blairmore Dr, Charlotte, NC 28211Sold
- $1,270,5005 bd5 ba3.8k sqft441 Roselawn Pl, Charlotte, NC 28211Off Market
- $807,1004 bd2 ba2.2k sqft450 Blairmore Dr, Charlotte, NC 28211Off Market
- $775,0004 bd3 ba2.3k sqft422 Roselawn Pl, Charlotte, NC 28211Sold
- $744,0004 bd2 ba2.1k sqft407 Roselawn Pl, Charlotte, NC 28211Off Market
Nearby schools
GreatSchools rating
- 6/10Cotswold ElementaryGrades: 3-5Distance: 0.9 mi
- 4/10Alexander Graham MiddleGrades: 6-8Distance: 2.8 mi
- 7/10Myers Park HighGrades: 9-12Distance: 2.9 mi
Schools provided by the listing agent
- Elementary: Billingsville / Cotswold
- Middle: Alexander Graham
- High: Myers Park
Source: Canopy MLS as distributed by MLS GRID. This data may not be complete. We recommend contacting the local school district to confirm school assignments for this home.
Get a cash offer in 3 minutes
Find out how much your home could sell for in as little as 3 minutes with a no-obligation cash offer.
Estimated market value
$742,600
Get a cash offer in 3 minutes
Find out how much your home could sell for in as little as 3 minutes with a no-obligation cash offer.
Estimated market value
$742,600
Nearby cities
Nearby neighborhoods
Nearby zip codes
Other Charlotte Topics
