Gorgeous home located in desirable Cottleville, in the community of Windsor Place. Spectacular ranch home featuring 4 bedrooms, 2-½ bath, oversized rear-entry 3-car garage. SPACIOUS open floor plan; great room with vaulted ceilings, gas fireplace and sophisticated hand scraped hardwood flooring, beautiful custom color paint. The chef in the home will enjoy every minute cooking and entertaining in the updated remodeled DREAM kitchen with quartz countertops, soft-close custom 39” shaker-style cabinets w/dish dividers & under cabinet lighting, herringbone subway backsplash, center island w/ breakfast bar, custom paneled Sub-Zero Refrigerator, WOLF Double Oven and gas cooktop, custom paneled Cove dishwasher, microwave drawer & lots of recessed lighting. The kitchen offers a pantry plus a party or craft storage closet. Desirable divided bedroom floor plan, primary suite with tub & separate shower, double-sink vanity plus and dual closets. The additional three bedrooms & full bath located on opposite side of the house. Updated main level laundry. Upscale farmhouse 1/2 bath just recently updated. Soaring ceilings, bay window, custom wood wall treatments. Iron railing leads you to the large open lower level featuring can lights, 2 large finished storage closets, dual electric boxes, bathroom rough in, sump pit and pump. Fantastic private yard, patio, pergola ~ large .63 acre fenced lot. Abundant new landscaping, beautiful feature trees and plants, upscale curb style landscape edging. 3 car oversized garage with work bench, built in storage and a clean up sink, plus - room to store your golf cart. Cottleville is an approved golf cart community - start enjoying everything Cottleville has to offer. Just a minute from down town Cottleville, dining, shopping and entertainment PLUS a wonderful park, swings & park equipment, amphitheater, volleyball courts, dog park and pavilions. Seller's list of the updates that they have done: new landscaping surrounding the entire house and backyard, 20+ new specialty trees, rock in all landscape areas plants, shrubbery, and grass improvements, cedar shutters, posts, and front porch ceiling at entryway. Freshly stained wood fence. New concrete driveway pad by garage (38' x 30') 2025, backyard pavilion with ~17x17 concrete pad 2023, Includes fan and in-ground electricity connected to the house. Roof replaced with 30-year warranty - March 2026. Updated kitchen - new gas burners on interior Wolf stovetop (2025). Most of the appliances have apx 1 year warranty remaining. New HVAC system 2024 (includes smart interior controls) Freshly painted interior walls and baseboards (2026), Freshly painted front door. Updated lighting fixtures and ceiling fans throughout the home. Custom wood board and batten wall accents 2024 in Primary entryways and Secondary full bathroom. Remodeled powder bath 2025 added shiplap, trim, cedar, and wallpaper. New shower heads in both bathrooms, Remodeled vanity in secondary full bathroom 2024. Remodeled fireplace with paint and brand-added custom solid cedar mantle 2025, New Fireplace Ignition system 2024. Laundry room mantle shelf added and painted cabinets (2025), New closet storage systems (2025) New live edge wood shelving in secondary bedrooms 2025. Added 8 new recessed (canned) lights in living room 2024, 2 new electrical switches with dimmable features 2024, 12 recessed lights and switches in basement 2025. New white concrete paint in basement 2025. New baseboards in basement 2025. Remodeled exterior brick on house, Remodeled exterior brick on mailbox. Added Smart locks and Ring cameras. This home offers so much plus a subdivision that offers a beautiful entry with 2 small lakes/ponds with quiet relaxing sitting area. Walk paths plus Cottleville offers golf cart paths. Fantastic HOME & LOCATION.
Closed
Street View
Listed by: Susan Brewer Service First RE • Susan M Brewer • Contact: 314-540-0734
Bought with: Coldwell Banker Realty - Gundaker
Price Unknown
425 Round Tower Dr W, Saint Charles, MO 63304
4beds
2,237sqft
Single Family Residence
Built in 1995
0.63 Acres Lot
$732,800 Zestimate®
$--/sqft
$2,964 Estimated rent
Home value
$732,800
$689,000 - $784,000
$2,964/mo
Zestimate® history
Owner options
List your home for rent
$2,964/mo
Rent Zestimate®
Find your next renter with Zillow Rental Manager. Plus, with online applications, you can quickly screen prospective tenants – for free.
$2,964/mo
Rent Zestimate®
Refinance and save
$500/mo
Est. payment
Refinancing to a lower rate could help reduce your monthly payments and save thousands over the life of the loan.
$500/mo
Est. payment
Explore your selling options
Work with a Zillow partner agent
Leverage their expertise and Zillow's premium Showcase listings to get your home seen by more buyers.
Get startedList with your own agent
Get your home in front of millions of buyers by listing it on Zillow.
Learn how to do itSell it yourself
Take full control of how buyers see your home on Zillow by listing For Sale by Owner (FSBO).
List your homeWhat's special
Gas fireplaceNew fireplace ignition systemFreshly stained wood fenceQuartz countertopsNew closet storage systemsAbundant new landscapingLots of recessed lighting
Zillow last checked:
Listing updated:
Listed by:
Susan M Brewer 314-540-0734,
Susan Brewer Service First RE
Bought with:
Lisa A Puchalski, 2014027921
Coldwell Banker Realty - Gundaker
Source: MARIS,MLS#: 26018584 Originating MLS: St. Charles County Association of REALTORS
Originating MLS: St. Charles County Association of REALTORSFacts & features
Interior
Bedrooms & bathrooms
- Bedrooms: 4
- Bathrooms: 3
- Full bathrooms: 2
- 1/2 bathrooms: 1
- Main level bathrooms: 3
- Main level bedrooms: 4
Primary bedroom
- Features: Floor Covering: Wood
- Level: Main
- Area: 192
- Dimensions: 16x12
Bedroom 2
- Features: Floor Covering: Wood
- Level: Main
- Area: 143
- Dimensions: 13x11
Bedroom 3
- Features: Floor Covering: Wood
- Level: Main
- Area: 120
- Dimensions: 12x10
Bedroom 4
- Features: Floor Covering: Wood
- Level: Main
- Area: 121
- Dimensions: 11x11
Breakfast room
- Description: Light and Bright, Vaulted
- Features: Floor Covering: Wood
- Level: Main
- Area: 210
- Dimensions: 15x14
Great room
- Description: Vaulted, Gas Fireplace
- Features: Floor Covering: Wood
- Level: Main
- Area: 483
- Dimensions: 23x21
Kitchen
- Description: Updated, Top of Line Appliances - Wolf and SubZero
- Features: Floor Covering: Wood
- Level: Main
- Area: 238
- Dimensions: 17x14
Laundry
- Features: Floor Covering: Wood Veneer
- Level: Main
Heating
- Forced Air
Cooling
- Central Air
Appliances
- Included: Gas Cooktop, Dishwasher, Disposal, Exhaust Fan, Microwave, Double Oven, Range Hood, Built-In Refrigerator, Gas Water Heater
- Laundry: Laundry Room, Main Level
Features
- Beamed Ceilings, Breakfast Bar, Breakfast Room, Cedar Closet(s), Ceiling Fan(s), Chandelier, Custom Cabinetry, Double Vanity, Entrance Foyer, High Ceilings, Kitchen Island, Open Floorplan, Pantry, Separate Shower, Solid Surface Countertop(s), Storage, Tub, Vaulted Ceiling(s), Walk-In Closet(s)
- Flooring: Laminate, Reclaimed Wood, Wood
- Doors: Atrium Door(s), Panel Door(s)
- Windows: Bay Window(s), Insulated Windows, Window Coverings
- Basement: Concrete,Full,Storage Space
- Number of fireplaces: 1
- Fireplace features: Gas, Gas Log, Great Room
Interior area
- Total structure area: 2,237
- Total interior livable area: 2,237 sqft
- Finished area above ground: 2,237
Property
Parking
- Total spaces: 3
- Parking features: Additional Parking, Attached, Concrete, Driveway, Garage, Garage Door Opener, Garage Faces Rear, Oversized
- Attached garage spaces: 3
- Has uncovered spaces: Yes
Features
- Levels: One
- Patio & porch: Front Porch, Patio
- Exterior features: Lighting, Other, Private Yard
- Fencing: Fenced,Full,Wood
- Waterfront features: Pond
- Frontage length: 127
Lot
- Size: 0.63 Acres
- Dimensions: 127 x 215
- Features: Back Yard, Front Yard, Landscaped, Many Trees, Private, Scattered Woods, Secluded, Some Trees
Details
- Additional structures: Pergola
- Parcel number: 301056462000034.0000000
- Special conditions: Standard
Construction
Type & style
- Home type: SingleFamily
- Architectural style: Craftsman,Patio,Ranch,Traditional
- Property subtype: Single Family Residence
Materials
- Brick, Vinyl Siding
- Foundation: Concrete Perimeter
- Roof: Architectural Shingle
Condition
- Updated/Remodeled
- New construction: No
- Year built: 1995
Utilities & green energy
- Electric: Other
- Sewer: Public Sewer
- Water: Public
- Utilities for property: Cable Available, Electricity Available, Natural Gas Available, Sewer Connected, Underground Utilities, Water Connected
Community & HOA
Community
- Security: Smoke Detector(s)
- Subdivision: Windsor Place
HOA
- Has HOA: Yes
- Amenities included: Association Management, Common Ground, Lake, Trail(s)
- Services included: Common Area Maintenance, Other
- HOA fee: $500 annually
- HOA name: Windsor Place HOA
Location
- Region: Saint Charles
Financial & listing details
- Tax assessed value: $437,305
- Annual tax amount: $5,115
- Date on market: 4/8/2026
- Cumulative days on market: 1 day
- Listing terms: Cash,Conventional
- Inclusions: Building
- Ownership: Private
- Electric utility on property: Yes
- Road surface type: Concrete
Price history
| Date | Event | Price |
|---|---|---|
| 5/13/2026 | Sold | -- |
Source:  MARIS #26018584 Report a problem MARIS #26018584 Report a problem | ||
| 4/9/2026 | Pending sale | $689,900$308/sqft |
Source: MARIS #26018584 Report a problem | ||
| 4/8/2026 | Listed for sale | $689,900+31.4%$308/sqft |
Source: MARIS #26018584 Report a problem | ||
| 10/24/2022 | Listing removed | -- |
Source:  RE/MAX International Report a problem RE/MAX International Report a problem | ||
| 8/29/2022 | Pending sale | $525,000$235/sqft |
Source: RE/MAX International #22045367 Report a problem | ||
| 8/26/2022 | Sold | -- |
Source: MARIS #22045367 Report a problem | ||
| 7/21/2022 | Pending sale | $525,000$235/sqft |
Source: MARIS #22045367 Report a problem | ||
| 7/14/2022 | Listed for sale | $525,000+28%$235/sqft |
Source: MARIS #22045367 Report a problem | ||
| 8/21/2020 | Sold | -- |
Source: Agent Provided Report a problem | ||
| 7/16/2020 | Pending sale | $410,000$183/sqft |
Source: Coldwell Banker Realty - Gunda #20024238 Report a problem | ||
| 7/10/2020 | Price change | $410,000-2.1%$183/sqft |
Source: Coldwell Banker Realty - Gunda #20024238 Report a problem | ||
| 6/1/2020 | Price change | $419,000-1.4%$187/sqft |
Source: Coldwell Banker Realty - Gunda #20024238 Report a problem | ||
| 4/20/2020 | Listed for sale | $425,000+46.6%$190/sqft |
Source: Coldwell Banker Realty - Gunda #20024238 Report a problem | ||
| 4/22/2014 | Listing removed | $289,900$130/sqft |
Source: Worth Clark Realty #14003392 Report a problem | ||
| 3/20/2014 | Price change | $289,900-1.7%$130/sqft |
Source: Worth Clark Realty #14003392 Report a problem | ||
| 1/24/2014 | Listed for sale | $295,000$132/sqft |
Source: Worth Clark Realty #14003392 Report a problem | ||
Public tax history
| Year | Property taxes | Tax assessment |
|---|---|---|
| 2025 | $5,115 +10.3% | $83,087 +11.3% |
| 2024 | $4,636 +0% | $74,626 |
| 2023 | $4,634 +3% | $74,626 +11% |
| 2022 | $4,499 | $67,240 |
| 2021 | -- | $67,240 +12.2% |
| 2020 | -- | $59,924 |
| 2019 | $3,977 | $59,924 +8.8% |
| 2018 | $3,977 +0.8% | $55,096 |
| 2017 | $3,946 +3.9% | $55,096 +8.1% |
| 2016 | $3,797 +0.9% | $50,985 |
| 2015 | $3,763 +10% | $50,985 +13.4% |
| 2014 | $3,423 | $44,961 |
| 2013 | -- | $44,961 -4.8% |
| 2012 | -- | $47,220 -3.9% |
| 2011 | -- | $49,140 |
| 2010 | -- | $49,140 |
| 2009 | -- | $49,140 -11.8% |
| 2008 | -- | $55,710 -77.5% |
| 2007 | -- | $247,120 |
| 2006 | -- | $247,120 |
| 2005 | -- | $247,120 +9.7% |
| 2004 | -- | $225,180 |
| 2003 | -- | $225,180 |
| 2002 | -- | -- |
| 2001 | -- | -- |
Find assessor info on the county website
Neighborhood: 63304
Nearby homes
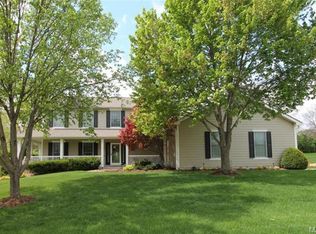
- $610,4003 bd4 ba2.4k sqft421 Round Tower Dr W, Saint Charles, MO 63304Off Market
- $459,4003 bd2 ba1.7k sqft429 Round Tower Dr W, Saint Charles, MO 63304Off Market
- $717,6003 bd3 ba3k sqft426 Round Tower Dr W, Saint Charles, MO 63304Off Market
- $823,1005 bd5 ba3.1k sqft1028 Castleview Ct, Saint Charles, MO 63304Off Market
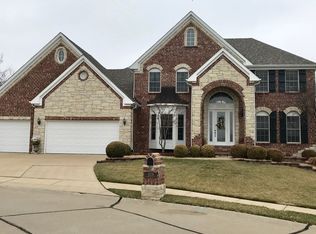
- $525,4003 bd3 ba1.7k sqft422 Round Tower Dr W, Saint Charles, MO 63304Off Market
- $656,7004 bd2 ba2.8k sqft417 Round Tower Dr W, Saint Charles, MO 63304Off Market
- $546,1003 bd3 ba2k sqft430 Round Tower Dr W, Saint Charles, MO 63304Off Market
- $669,3003 bd4 ba2.4k sqft433 Round Tower Dr W, Saint Charles, MO 63304Off Market
Nearby schools
GreatSchools rating
- 8/10Warren Elementary SchoolGrades: K-5Distance: 0.8 mi
- 7/10Saeger Middle SchoolGrades: 6-8Distance: 1.2 mi
- 7/10Francis Howell Central High SchoolGrades: 9-12Distance: 1.3 mi
Schools provided by the listing agent
- Elementary: Warren Elem.
- Middle: Saeger Middle
- High: Francis Howell Central High
Source: MARIS. This data may not be complete. We recommend contacting the local school district to confirm school assignments for this home.
Get a cash offer in 3 minutes
Find out how much your home could sell for in as little as 3 minutes with a no-obligation cash offer.
Estimated market value
$732,800
Get a cash offer in 3 minutes
Find out how much your home could sell for in as little as 3 minutes with a no-obligation cash offer.
Estimated market value
$732,800
- Missouri
- Saint Charles County
- Cottleville
- 63304
- 425 Round Tower Dr W
Nearby cities
Nearby zip codes
Other Cottleville Topics
