Wanting more space doesn’t have to mean taking on more maintenance. This 3-bedroom, 2-bath townhome in Riverbend offers approximately 1,600 heated square feet, a flexible two-story layout, a primary-level bedroom and bath, and a peaceful pond setting—all with the convenience of low-maintenance living. Inside, the open living and dining areas give you room to spread out without losing the connected feel that makes everyday living and entertaining easy. Vaulted ceilings enhance the sense of space, while the kitchen keeps everything within reach with stainless steel appliances, solid-surface countertops, breakfast bar seating, pantry storage, and a full appliance package. The floor plan gives you options both now and down the road. A primary-level bedroom and bathroom add everyday convenience, while the upstairs loft creates flexible space for a home office, sitting area, guests, or whatever life calls for next. But the space you may appreciate most is just outside. The screened porch and patio overlook the pond, creating a peaceful extension of the home for morning coffee, an evening drink, or simply slowing down at the end of the day. A private one-car garage, laundry area, walk-in closet, and primary bath with double sinks and a shower add the practical features that make daily life easier. And Riverbend helps keep it that way. The community offers an outdoor pool and clubhouse, while the HOA includes lawn maintenance, trash pickup, water and sewer, pool service, common-area maintenance, pest control, and insurance. More space, less exterior upkeep, flexible living, and a pond view you can enjoy without leaving home—425 Rustic Ct. brings together the things that can make everyday living a little easier.
For sale
$284,900
425 Rustic Ct. #425, Myrtle Beach, SC 29588
3beds
1,600sqft
Townhouse
Built in 2006
-- sqft lot
$274,400 Zestimate®
$178/sqft
$388/mo HOA
What's special
Peaceful pond settingPrivate one-car garageBreakfast bar seatingFlexible two-story layoutFull appliance packagePrimary-level bedroom and bathVaulted ceilings
- 3 days |
- 175 |
- 4 |
Likely to sell faster than
Zillow last checked:
Listing updated:
Listed by:
Duffy Bisesto Group 843-267-5944,
RE/MAX Executive - Grande Dunes,
Tim J Duffy 843-267-5944,
RE/MAX Executive - Grande Dunes
Source: CCAR,MLS#: 2619887 Originating MLS: Coastal Carolinas Association of Realtors
Originating MLS: Coastal Carolinas Association of RealtorsFacts & features
Interior
Bedrooms & bathrooms
- Bedrooms: 3
- Bathrooms: 3
- Full bathrooms: 2
- 1/2 bathrooms: 1
Rooms
- Room types: Loft, Screened Porch, Utility Room
Heating
- Central, Electric
Cooling
- Central Air
Appliances
- Included: Dishwasher, Disposal, Microwave, Oven, Range, Refrigerator
- Laundry: Washer Hookup
Features
- Beamed Ceilings, Ceiling Fan(s), Dual Sinks, Separate Shower, Vanity, Walk-In Closet(s), Window Treatments, Breakfast Bar, Bedroom on Main Level, Loft, Stainless Steel Appliances, Solid Surface Counters
- Flooring: Carpet, Laminate, Tile
Interior area
- Total structure area: 1,800
- Total interior livable area: 1,600 sqft
Property
Parking
- Total spaces: 1
- Parking features: One Car Garage, Private, Garage Door Opener
- Garage spaces: 1
Features
- Levels: Two
- Stories: 2
- Patio & porch: Front Porch, Patio, Porch, Screened
- Exterior features: Patio
- Pool features: Community, Outdoor Pool
- Has view: Yes
- View description: Lake, Pond
- Has water view: Yes
- Water view: Lake,Pond
- Waterfront features: Pond
Lot
- Features: Lake Front, Outside City Limits, Pond on Lot, Rectangular, Rectangular Lot
Details
- Additional parcels included: ,
- Parcel number: 45004040007
- Zoning: Res
- Special conditions: None
Construction
Type & style
- Home type: Townhouse
- Property subtype: Townhouse
Materials
- Vinyl Siding
- Foundation: Slab
Condition
- Resale
- Year built: 2006
Utilities & green energy
- Water: Public
- Utilities for property: Cable Available, Electricity Available, Water Available, Trash Collection
Community & HOA
Community
- Features: Clubhouse, Recreation Area, Pool
- Security: Smoke Detector(s)
- Subdivision: Riverbend
HOA
- Has HOA: Yes
- Amenities included: Clubhouse, Owner Allowed Motorcycle, Pet Restrictions, Trash, Maintenance Grounds
- Services included: Common Areas, Insurance, Maintenance Grounds, Pest Control, Pool(s), Sewer, Trash, Water
- HOA fee: $388 monthly
Location
- Region: Myrtle Beach
Financial & listing details
- Price per square foot: $178/sqft
- Date on market: 8/12/2026
- Listing terms: Cash,Conventional,FHA,VA Loan
- Electric utility on property: Yes
Estimated market value
$274,400
$261,000 - $288,000
$2,103/mo
Price history
| Date | Event | Price |
|---|---|---|
| 8/12/2026 | Listed for sale | $284,900+78.1%$178/sqft |
Source:  CCAR #2619887 Report a problem CCAR #2619887 Report a problem | ||
| 9/18/2019 | Sold | $160,000+4.2%$100/sqft |
Source: CCAR #1914251 Report a problem | ||
| 12/8/2016 | Sold | $153,500$96/sqft |
Source: CCAR #1617666 Report a problem | ||
Public tax history
Tax history is unavailable.
Find assessor info on the county website
Monthly payment
Est. payment
Payment breakdown
Explore the cost of this home by adjusting the details. Changes won't be saved.Climate risks
Neighborhood: 29588
Nearby schools
GreatSchools rating
- 7/10Burgess Elementary SchoolGrades: PK-4Distance: 3 mi
- 7/10St. James Middle SchoolGrades: 7-8Distance: 3.5 mi
- 8/10St. James High SchoolGrades: 9-12Distance: 3.6 mi
Schools provided by the listing agent
- Elementary: Burgess Elementary School
- Middle: Saint James Middle School
- High: Saint James High School
Source: CCAR. This data may not be complete. We recommend contacting the local school district to confirm school assignments for this home.
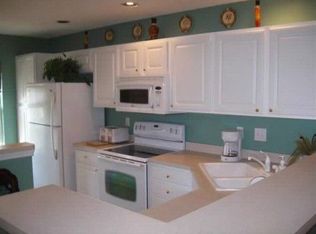
- $251,6003 bd2 ba1.6k sqft425 Rustic Ct, Myrtle Beach, SC 29588Off Market
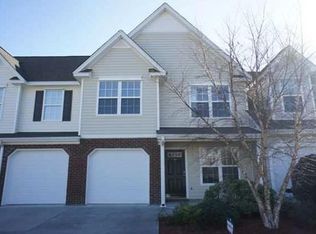
- $250,8003 bd3 ba1.5k sqft429 Rustic Ct, Myrtle Beach, SC 29588Off Market
- $254,9003 bd3 ba1.6k sqft421 Rustic Ct, Myrtle Beach, SC 29588Off Market
- $275,0002 bd3 ba1.8k sqft433 Rustic Ct, Myrtle Beach, SC 29588Off Market
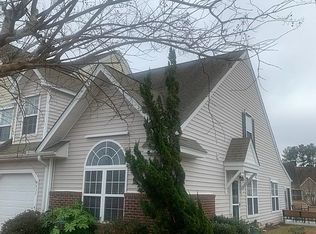
- $280,6003 bd2 ba1.8k sqft417 Rustic Ct, Myrtle Beach, SC 29588Off Market
- $263,8003 bd2 ba1.5k sqft413 Rustic Ct, Myrtle Beach, SC 29588Off Market
- $263,0003 bd2 ba1.6k sqft437 Rustic Ct, Myrtle Beach, SC 29588Off Market
- $273,0003 bd-- ba1.6k sqft441 Rustic Ct, Myrtle Beach, SC 29588Off Market
A local agent can set up tours, give advice and negotiate with sellers.
A local lender can help you make sure your offer is ready when you are.
Similar homes
- $258,9003 bd3 ba1.5k sqft638 Riverward Dr. #-, Myrtle Beach, SC 29588For Sale

 MLS ID #2617798, Prime Group Team, The Litchfield Company Real Estate-PrinceCrk. CCAR
 - $285,0004 bd2 ba2k sqft8587 Cedar Trace Dr., Myrtle Beach, SC 29588For Sale
 MLS ID #2619694, John Padgett, CB Sea Coast Advantage CF. CCAR
 - $239,9002 bd3 ba1.3k sqft621 Riverward Dr. #621, Myrtle Beach, SC 29588For Sale
 MLS ID #2619449, Greg G Martz, Elite Realty Myrtle Beach. CCAR
 - $254,5003 bd3 ba1.4k sqft513 Tree Top Ln., Myrtle Beach, SC 29588For Sale
 MLS ID #2620143, Kay L Wallace, Beach & Forest Realty. CCAR
 - $279,6953 bd3 ba1.9k sqft131 Lockland Dr, Model Myrtle Beach, SC 29588New ConstructionLennar Homes
- $284,0003 bd3 ba1.9k sqft123 Lockland Dr, Hold Myrtle Beach, SC 29588New ConstructionLennar Homes
- $319,0003 bd3 ba1.6k sqft706 Riverward Dr. #-, Myrtle Beach, SC 29588For SaleMLS ID #2609514, Jan Buess, CB Sea Coast Advantage MI. CCAR
- $284,5002 bd2 ba1.6k sqft152 Rose Water Loop, Myrtle Beach, SC 29588For SaleMLS ID #2616728, Joseph A Barrientos Fierros, Century 21 The Harrelson Group. CCAR
- $315,0003 bd2 ba1.6k sqft1143 Sennema Circle, Myrtle Beach, SC 29588For SaleMLS ID #2619963, April S Hake, Century 21 McAlpine Associates. CCAR
- $267,6953 bd3 ba1.8k sqft127 Lockland Dr, Hold Myrtle Beach, SC 29588New ConstructionLennar Homes
- $268,0003 bd3 ba1.9k sqft240 Lockland Dr, Myrtle Beach, SC 29588New ConstructionLennar Homes
- $309,0003 bd2 ba1.8k sqft111 St. Andrews Ln., Myrtle Beach, SC 29588For SaleMLS ID #2619603, Kelli Hays, Realty One Group Dockside Cnwy. CCAR
- $266,0003 bd3 ba1.9k sqft224 Lockland Dr, Myrtle Beach, SC 29588New ConstructionLennar Homes
- $266,0003 bd3 ba1.9k sqft231 Lockland Dr, Myrtle Beach, SC 29588New ConstructionLennar Homes
- $266,0003 bd3 ba1.9k sqft223 Lockland Dr, Myrtle Beach, SC 29588New ConstructionLennar Homes
- $287,5003 bd2 ba1.3k sqft6627 Cherry Laurel, Myrtle Beach, SC 29588For Sale
 MLS ID #26021726, Tamara Moore. CTMLS
 - $255,0003 bd3 ba1.8k sqft105 Kenan Way, Myrtle Beach, SC 29588New ConstructionLennar Homes
- $257,0003 bd3 ba1.9k sqft228 Lockland Dr, Myrtle Beach, SC 29588New ConstructionLennar Homes
- $262,5003 bd2 ba1.3k sqft6697 Wisteria Dr., Myrtle Beach, SC 29588For SaleMLS ID #2619385, Duffy Bisesto Group, RE/MAX Executive - Grande Dunes. CCAR
- $324,9004 bd3 ba1.8k sqft1057 Saltgrass Way, Myrtle Beach, SC 29588For SaleMLS ID #2620177, The Mikey Mash Pro Team, NextHome The Agency Group MB. CCAR
