Extensively remodeled with a thoughtfully improved floor plan, this home offers an impressive list of recent updates! Major improvements include a NEW roof, HVAC system, and water heater (2025), plus an ALL-NEW kitchen, full bath, and half bath (2026). Additional 2026 updates include NEW plumbing, LVP flooring, carpet, drywall, interior doors, baseboards, trim, ceiling fans and light fixtures. The home’s original hardwood floors have also been refinished, adding warmth and character throughout. With extensive improvements from top to bottom, this home is truly a must-see to fully appreciate!
Active
$185,000
425 S 4th St, Vincennes, IN 47591
3beds
1,260sqft
Single Family Residence
Built in 1900
4,748 Square Feet Lot
$-- Zestimate®
$--/sqft
$-- HOA
What's special
Warmth and character throughoutAll-new kitchenThoughtfully improved floor plan
- 20 hours
- 286
- 10
Zillow last checked:
Listing updated:
Listed by:
Phil Corrona Cell:812-890-9764,
Fathom Realty IN, LLC
Source: IRMLS,MLS#: 202636879
Facts & features
Interior
Bedrooms & bathrooms
- Bedrooms: 3
- Bathrooms: 2
- Full bathrooms: 1
- 1/2 bathrooms: 1
- Main level bedrooms: 3
Bedroom 1
- Level: Main
Bedroom 2
- Level: Main
Kitchen
- Level: Main
Living room
- Level: Main
Heating
- Natural Gas, Forced Air
Cooling
- Central Air
Appliances
- Included: Dishwasher, Microwave, Refrigerator, Gas Oven, Gas Range, Electric Water Heater
- Laundry: Electric Dryer Hookup, Main Level
Features
- Breakfast Bar, Ceiling Fan(s), Stone Counters, Eat-in Kitchen, Kitchen Island, Double Vanity, Tub/Shower Combination
- Flooring: Hardwood, Vinyl, Ceramic Tile
- Doors: Six Panel Doors
- Windows: Blinds
- Basement: Crawl Space,Partial
- Has fireplace: No
- Fireplace features: None
Interior area
- Total structure area: 1,260
- Total interior livable area: 1,260 sqft
- Finished area above ground: 1,260
- Finished area below ground: 0
Video & virtual tour
Property
Accessibility
- Accessibility features: Chair Rail
Features
- Levels: One
- Stories: 1
- Patio & porch: Deck Covered, Covered
- Fencing: Picket
Lot
- Size: 4,748 Square Feet
- Features: Corner Lot, Level, City/Town/Suburb
Details
- Parcel number: 421221305062.000022
Construction
Type & style
- Home type: SingleFamily
- Property subtype: Single Family Residence
Materials
- Aluminum Siding, Vinyl Siding
- Roof: Asphalt,Shingle
Condition
- New construction: No
- Year built: 1900
Utilities & green energy
- Electric: Duke Energy Indiana
- Gas: CenterPoint Energy
- Sewer: City
- Water: City, Vincennes Water Utilities
Community & HOA
Community
- Features: Sidewalks
- Subdivision: Old Town
Location
- Region: Vincennes
Financial & listing details
- Tax assessed value: $59,300
- Annual tax amount: $280
- Date on market: 9/6/2026
- Listing terms: Cash,Conventional,FHA,USDA Loan,VA Loan
Estimated market value
Not available
Estimated sales range
Not available
Not available
Price history
| Date | Event | Price |
|---|---|---|
| 9/6/2026 | Listed for sale | $185,000+266.3% |
Source:  IRMLS #202636879 Report a problem IRMLS #202636879 Report a problem | ||
| 7/28/2025 | Sold | $50,500-7.3% |
Source: IRMLS #202523569 Report a problem | ||
| 7/3/2025 | Pending sale | $54,500 |
Source: IRMLS #202523569 Report a problem | ||
| 6/30/2025 | Listed for sale | $54,500-53.7% |
Source: IRMLS #202523569 Report a problem | ||
| 4/28/2025 | Sold | $117,702$93/sqft |
Source: Public Record Report a problem | ||
Public tax history
| Year | Property taxes | Tax assessment |
|---|---|---|
| 2025 | $565 +2.5% | $59,300 +1.5% |
| 2024 | $552 +7% | $58,400 -2.8% |
| 2023 | $516 +2.8% | $60,100 -0.8% |
| 2022 | $501 +8.3% | $60,600 +11.6% |
| 2021 | $463 +2.2% | $54,300 +5% |
| 2020 | $453 -42.6% | $51,700 +1.6% |
| 2019 | $790 +11.5% | $50,900 -1% |
| 2018 | $708 -0.2% | $51,400 -1.3% |
| 2017 | $710 +40.2% | $52,100 -3.7% |
| 2016 | $506 +1.5% | $54,100 -11% |
| 2014 | $498 +0.7% | $60,800 +2.9% |
| 2013 | $495 +3.1% | $59,100 -5.7% |
| 2012 | $480 -2.9% | $62,700 -1.4% |
| 2011 | $495 +18.7% | $63,600 +35.6% |
| 2010 | $417 +19.4% | $46,900 +0.6% |
| 2009 | $349 -40.4% | $46,600 -3.5% |
| 2006 | $586 | $48,300 -12.5% |
| 2005 | -- | $55,200 |
Find assessor info on the county website
Monthly payment
Est. payment
Payment breakdown
Explore the cost of this home by adjusting the details. Changes won't be saved.Climate risks
Neighborhood: 47591
Nearby schools
Schools provided by the listing agent
- Elementary: Vigo
- Middle: Clark
- High: Lincoln
- District: Vincennes Community School Corp.
Source: IRMLS. This data may not be complete. We recommend contacting the local school district to confirm school assignments for this home.

Similar homes
- $190,0003 bd2 ba1.2k sqft1502 Main St, Vincennes, IN 47591For Sale
 MLS ID #202635581, Nanette Grumieaux, HEARTLAND RE LLC. IRMLS
 - $172,5003 bd2 ba1.1k sqft916 N 13th St, Vincennes, IN 47591For Sale
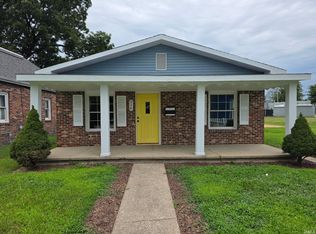 MLS ID #202631974, Nanette Grumieaux, HEARTLAND RE LLC. IRMLS
 - $189,0003 bd1 ba1.4k sqft1176 N McClure Rd, Vincennes, IN 47591For Sale
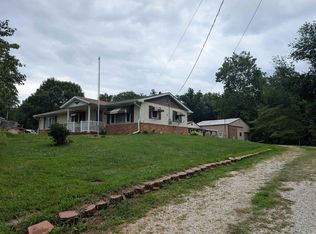 MLS ID #202634491, Mark J Graber, Honey Bee Realty Co. LLC. IRMLS
 - $174,9003 bd2 ba1.3k sqft1628 Ritterskamp Ave, Vincennes, IN 47591For Sale
 MLS ID #202628408, Tyler Simmons, KLEIN RLTY&AUCTION, INC.. IRMLS
