Meticulously cared for and rich with midcentury vintage character, this exceptional 2 story home has been lovingly maintained by the same family for 50 years. Situated on nearly a 1/2 acre, the property backs to a peaceful wooded area and offers a rare combination of space, privacy, and timeless charm. This home offers 4 large bedrooms. The Primary bedroom includes an ensuite, dressing nook area, and walk-in closet. Enjoy generous living space on both the main level and in the basement, plus a large dining room perfect for family gatherings. The kitchen includes stainless-steel appliances and a bonus eat-in area with bay window, ready to fill with plants! The 2-stall garage is clean and fully drywalled. The back of the house features a spacious deck that provides a wonderful spot to relax and enjoy the large fully fenced backyard. The overall condition of this home is truly impressive. A well-preserved midcentury gem ready for its next chapter!
Pending
$350,000
425 S 52nd St, Lincoln, NE 68510
4beds
2,628sqft
Single Family Residence
Built in 1963
0.43 Acres Lot
$-- Zestimate®
$133/sqft
$-- HOA
What's special
Midcentury vintage characterLarge fully fenced backyardWalk-in closetDressing nook area
- 34 days
- 873
- 83
Likely to sell faster than
Zillow last checked:
Listing updated:
Listed by:
Jason Rasmussen 402-770-7441,
Nebraska Realty
Source: GPRMLS,MLS#: 22626748
Facts & features
Interior
Bedrooms & bathrooms
- Bedrooms: 4
- Bathrooms: 3
- Full bathrooms: 1
- 3/4 bathrooms: 1
- 1/2 bathrooms: 1
- Main level bathrooms: 1
Primary bedroom
- Level: Second
Bedroom 2
- Level: Second
Bedroom 3
- Level: Second
Bedroom 4
- Level: Second
Primary bathroom
- Features: Full
Basement
- Area: 728
Heating
- Natural Gas, Forced Air
Cooling
- Central Air
Appliances
- Included: Range, Refrigerator, Water Softener, Washer, Dishwasher, Dryer, Microwave
Features
- Basement: Partially Finished
- Has fireplace: No
Interior area
- Total structure area: 2,628
- Total interior livable area: 2,628 sqft
- Finished area above ground: 2,078
- Finished area below ground: 550
Property
Parking
- Total spaces: 2
- Parking features: Garage - Attached
- Attached garage spaces: 2
Features
- Levels: Two
- Patio & porch: Deck
- Fencing: Full
Lot
- Size: 0.43 Acres
- Dimensions: 306.66 x 65.83
- Features: Over 1/4 up to 1/2 Acre, Wooded
Details
- Parcel number: 1729213027000
Construction
Type & style
- Home type: SingleFamily
- Property subtype: Single Family Residence
Materials
- Brick/Other
- Foundation: Concrete Perimeter
Condition
- Not New and NOT a Model
- New construction: No
- Year built: 1963
Utilities & green energy
- Sewer: Public Sewer
- Water: Public
Community & HOA
Community
- Subdivision: Randolph Acres
HOA
- Has HOA: No
Location
- Region: Lincoln
Financial & listing details
- Price per square foot: $133/sqft
- Tax assessed value: $343,200
- Annual tax amount: $4,409
- Date on market: 9/16/2026
- Listing terms: VA Loan,FHA,Conventional,Cash
- Ownership: Fee Simple
Estimated market value
Not available
Estimated sales range
Not available
Not available
Price history
| Date | Event | Price |
|---|---|---|
| 10/19/2026 | Pending sale | $350,000$133/sqft |
Source:  GPRMLS #22626748 Report a problem | ||
| 9/16/2026 | Listed for sale | $350,000+59.1%$133/sqft |
Source: GPRMLS #22626748 Report a problem | ||
| 7/5/2008 | Listing removed | $220,000$84/sqft |
Source: Listhub #10062297 Report a problem | ||
| 5/25/2008 | Listed for sale | $220,000$84/sqft |
Source: Listhub #10062297 Report a problem | ||
Public tax history
| Year | Property taxes | Tax assessment |
|---|---|---|
| 2025 | $4,410 +6.7% | $343,200 +14.7% |
| 2024 | $4,134 -17.5% | $299,100 |
| 2023 | $5,013 +7.2% | $299,100 +27.2% |
| 2022 | $4,675 -0.2% | $235,100 |
| 2021 | $4,686 -3.8% | $235,100 -7.7% |
| 2020 | $4,869 -5.2% | $254,800 |
| 2019 | $5,135 +35.1% | $254,800 +34.5% |
| 2018 | $3,801 +4.5% | $189,500 |
| 2017 | $3,637 -4.2% | $189,500 -2.8% |
| 2016 | $3,795 | $194,900 |
| 2015 | $3,795 +0.7% | $194,900 +5.5% |
| 2014 | $3,769 +4.9% | $184,700 |
| 2013 | $3,592 | $184,700 |
| 2012 | -- | $184,700 +12.7% |
| 2011 | -- | $163,900 |
| 2010 | -- | $163,900 |
| 2009 | -- | $163,900 -16.1% |
| 2008 | -- | $195,351 |
| 2007 | -- | $195,351 |
| 2006 | -- | $195,351 |
| 2005 | $2,769 +1.3% | -- |
| 2004 | $2,733 | -- |
| 2003 | $2,733 +8.6% | -- |
| 2002 | $2,518 +1% | -- |
| 2001 | $2,494 +7.3% | -- |
| 2000 | $2,323 | -- |
Find assessor info on the county website
Monthly payment
Est. payment
Payment breakdown
Explore the cost of this home by adjusting the details. Changes won't be saved.Climate risks
Neighborhood: Witherbee
Nearby schools
Schools provided by the listing agent
- Elementary: Eastridge
- Middle: Lefler
- High: Lincoln East
- District: Lincoln Public Schools
Source: GPRMLS. This data may not be complete. We recommend contacting the local school district to confirm school assignments for this home.


Similar homes
- $349,9003 bd3 ba2.9k sqft1300 Eldon Dr, Lincoln, NE 68510For Sale

 MLS ID #22628816, Deb Jones, Nebraska Realty. GPRMLS
- $349,9002 bd3 ba3.1k sqft701 S Cotner Blvd, Lincoln, NE 68510For Sale
 MLS ID #22628041, Laura Rhinehart, REMAX Concepts. GPRMLS
- $338,9004 bd2 ba1.5k sqft821 Mulder Dr, Lincoln, NE 68510For Sale
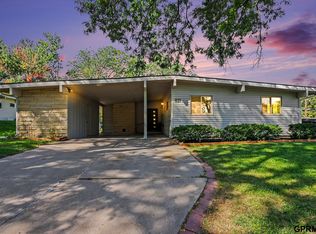 MLS ID #22626454, Kirk Bennett, Byowner.com. GPRMLS
- $325,0003 bd3 ba2.1k sqft8011 N Hazelwood Dr, Lincoln, NE 68510For Sale
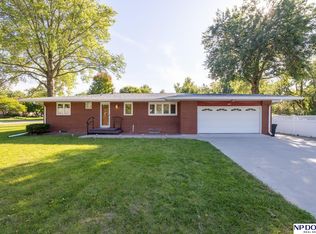 MLS ID #22629080, Mary Waite, NP Dodge RE Sales Inc Lincoln. GPRMLS
- $315,0003 bd2 ba2k sqft4310 Mohawk St, Lincoln, NE 68510For SaleMLS ID #22628622, Nate Rangel, REMAX Concepts. GPRMLS
- $429,0003 bd4 ba2.6k sqft940 S Cotner Blvd, Lincoln, NE 68510For SaleMLS ID #22620321, Josie Tidball, Giving Realty. GPRMLS
- $355,0004 bd2 ba2.1k sqft2031 S 34th St, Lincoln, NE 68506For SaleMLS ID #22629931, Breanna Johnson, PJ Morgan Real Estate. GPRMLS
- $335,0003 bd3 ba2.2k sqft1719 E Manor Dr, Lincoln, NE 68506For SaleMLS ID #22629204, Kimberly Rempel, HOME Real Estate. GPRMLS
- $359,0003 bd3 ba2.1k sqft2131 W Millstone Rd, Lincoln, NE 68522For SaleMLS ID #22630187, April Bohling, Woods Bros Realty. GPRMLS
- $290,0004 bd2 ba2.8k sqft809 S 36th St, Lincoln, NE 68510For SaleMLS ID #22628847, Jackson Schwanebeck, Trivera Realty. GPRMLS
- $379,9004 bd3 ba3k sqft6941 Forest Lake Blvd, Lincoln, NE 68516For SaleMLS ID #22629529, Mark Tvrdy, Woods Bros Realty. GPRMLS
- $275,0003 bd2 ba1.7k sqft727 Dale Dr, Lincoln, NE 68510For SaleMLS ID #22625627, Linda Wibbels, Woods Bros Realty. GPRMLS
- $399,0004 bd3 ba2.8k sqft7821 Lake St, Lincoln, NE 68506For SaleMLS ID #22628455, Lisa Haupt, BHHS Ambassador Real Estate. GPRMLS
- $335,0004 bd3 ba3.1k sqft2140 Kessler Cir, Lincoln, NE 68502For SaleMLS ID #22625381, Bob Benak, BHHS Ambassador Real Estate. GPRMLS
- $359,0004 bd3 ba2.1k sqft1800 Old Glory Rd, Lincoln, NE 68521For SaleMLS ID #22628719, Kimberly Rempel, HOME Real Estate. GPRMLS
- $299,9004 bd2 ba2.8k sqft1020 S 8th St, Lincoln, NE 68508For SaleMLS ID #22629946, Dave Coover, BHHS Ambassador Real Estate. GPRMLS
- $279,9004 bd2 ba2.1k sqft5400 Ervin St, Lincoln, NE 68504For SaleMLS ID #22628987, Ben Bleicher, BHHS Ambassador Real Estate. GPRMLS
- $299,9004 bd2 ba2k sqft431 W Broadview Dr, Lincoln, NE 68505For SaleMLS ID #22629038, Wade Bartels, SimpliCity Real Estate. GPRMLS
- $315,0004 bd3 ba1.9k sqft4721 S 44th St, Lincoln, NE 68516For SaleMLS ID #22617987, Jessica States, Keller Williams Lincoln. GPRMLS
