Skip main navigation
Sold for $252,000
Street View
  • $252,000

    425 S 71st Ave W, Duluth, MN 55807

    2beds
    1,078sqft
    Single Family Residence
    Built in 1923
    8,712 Square Feet Lot
    $286,900 Zestimate®
    $234/sqft
    $1,905 Estimated rent

    Home value

    $286,900

    $273,000 - $301,000

    $1,905/mo

    Zestimate® history
    Loading
    Loading...

    Owner options

    List your home for rent

    $1,905/mo

    Rent Zestimate®

    Find your next renter with Zillow Rental Manager. Plus, with online applications, you can quickly screen prospective tenants – for free.

    Learn more

    $1,905/mo

    Rent Zestimate®

    Refinance and save

    $1,562/mo

    Est. payment

    Refinancing to a lower rate could help reduce your monthly payments and save thousands over the life of the loan.

    See today's rates

    $1,562/mo

    Est. payment

    Explore your selling options

    Work with a Zillow partner agent

    Leverage their expertise and Zillow's premium Showcase listings to get your home seen by more buyers.

    Get started

    List with your own agent

    Get your home in front of millions of buyers by listing it on Zillow.

    Learn how to do it

    Sell it yourself

    Take full control of how buyers see your home on Zillow by listing For Sale by Owner (FSBO).

    List your home

    What's special

    Traditional style homeLarge deckDwp trailGreat storage spaceBrand new roofCentral air conditioningBonus room
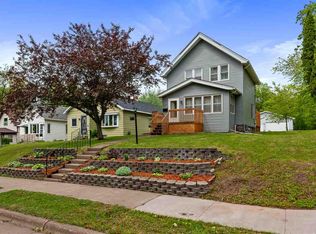
    Step inside and enjoy! This traditional style home has been updated and is move in ready. The main floor features a cozy living room and hardwood floors. The corner has a built in to mount your tv and hide all of your cords! The large dining room has large windows to let in tons of natural light and a custom made hickory eating/breakfast bar. The kitchen has been updated with newer cabinetry and tons of prep area. Out the back door you will find a great storage space in the mudroom which then leads to the fantastic backyard! This yard has everything! Fenced for privacy, a large deck, built in firepit, raised garden beds and a storage shed for all of your toys. Plus you can listen to the creek on the other side of the fence. Upstairs you will find two bedrooms with refinished hardwood floors and a bonus room with endless possibilities (nursery, additional bathroom, office). This great home has a brand new roof, newer washer and dryer, central air conditioning, newer dishwasher and microwave, and is located a short stroll away from the Superior Hiking Trail, DWP Trail, Willard Munger Trail, the Duluth Zoo and Fairmont Park.

    Zillow last checked:

    Listing updated:

    Listed by:

    Karen Pagel Guerndt 218-348-7377,

    Real Estate Services

    Bought with:

    Jeanne Tondryk, MN 84908|WI 33210-94

    Messina & Associates Real Estate

    Source: Lake Superior Area Realtors as distributed by MLS GRID,MLS#: 6109338MLS Logo

    Facts & features

    Interior

    Bedrooms & bathrooms
    • Bedrooms: 2
    • Bathrooms: 2
    • Full bathrooms: 1
    • 3/4 bathrooms: 1
    Bedroom
    • Level: Second
    • Area: 120 Square Feet
    • Dimensions: 12 x 10
    Bedroom
    • Level: Second
    • Area: 117 Square Feet
    • Dimensions: 9 x 13
    Bonus room
    • Description: Perfect as an office, 3rd sleeping space, or maybe a future renovation for an upstairs bathroom.
    • Level: Second
    • Area: 56 Square Feet
    • Dimensions: 8 x 7
    Dining room
    • Description: Check out the convenient hickory eating bar!
    • Level: Main
    • Area: 182 Square Feet
    • Dimensions: 14 x 13
    Kitchen
    • Level: Main
    • Area: 210 Square Feet
    • Dimensions: 14 x 15
    Laundry
    • Level: Basement
    Living room
    • Description: Hardwood floors
    • Level: Main
    • Area: 143 Square Feet
    • Dimensions: 13 x 11
    Mud room
    • Description: Convenient back entry right from the garage!
    • Level: Main
    Porch
    • Description: Enjoy your morning coffee from the cozy front porch.
    • Level: Main
    Storage
    • Level: Basement
    Heating
    • Forced Air, Natural Gas
    Cooling
    • Central Air
    Appliances
    • Included: Water Heater-Gas, Dishwasher, Dryer, Microwave, Range, Refrigerator, Washer
    • Laundry: Dryer Hook-Ups, Washer Hookup
    Features
    • Flooring: Hardwood Floors
    • Basement: Full,Walkout,Utility Room,Washer Hook-Ups,Dryer Hook-Ups
    • Has fireplace: No
    Interior area
    • Total interior livable area: 1,078 sqft
    • Finished area above ground: 1,078
    • Finished area below ground: 0

    Property

    Parking
    • Total spaces: 2
    • Parking features: Gravel, Detached
    • Garage spaces: 2
    Features
    • Patio & porch: Deck, Porch
    • Fencing: Partial
    • Has view: Yes
    • View description: Typical
    Lot
    • Size: 8,712 sqft
    • Dimensions: 70 x 125
    • Features: Level
    Details
    • Additional structures: Storage Shed
    • Parcel number: 010242000240
    • Zoning description: Residential

    Construction

    Type & style
    • Home type: SingleFamily
    • Architectural style: Traditional
    • Property subtype: Single Family Residence
    Materials
    • Vinyl, Frame/Wood
    • Foundation: Concrete Perimeter
    • Roof: Asphalt Shingle
    Condition
    • Previously Owned
    • Year built: 1923

    Utilities & green energy

    • Electric: Minnesota Power
    • Sewer: Public Sewer
    • Water: Public

    Community & neighborhood

    Location
    • Region: Duluth

    Other

    Other facts
    • Listing terms: Cash,Conventional,FHA,MHFA/WHEDA,VA Loan
    • Road surface type: Paved

    Price history

    DateEventPrice
    8/11/2023Sold$252,000+2.9%$234/sqft
    Source: Lake Superior Area Realtors as distributed by MLS GRID #6109338 Report a problem
    7/24/2023Pending sale$244,900$227/sqft
    Source: Lake Superior Area Realtors as distributed by MLS GRID #6109338 Report a problem
    7/16/2023Contingent$244,900$227/sqft
    Source: Lake Superior Area Realtors as distributed by MLS GRID #6109338 Report a problem
    7/13/2023Listed for sale$244,900+6.9%$227/sqft
    Source: Lake Superior Area Realtors as distributed by MLS GRID #6109338 Report a problem
    2/18/2022Sold$229,000+1.8%$212/sqft
    Source: Lake Superior Area Realtors as distributed by MLS GRID #6101040 Report a problem
    1/11/2022Pending sale$225,000$209/sqft
    Source: Lake Superior Area Realtors as distributed by MLS GRID #6101040 Report a problem
    1/8/2022Listed for sale$225,000+50.1%$209/sqft
    Source: Lake Superior Area Realtors as distributed by MLS GRID #6101040 Report a problem
    6/22/2017Sold$149,900$139/sqft
    Source: Public Record Report a problem
    5/7/2017Pending sale$149,900$139/sqft
    Source: Coldwell Banker East-West Realty #6028560 Report a problem
    5/2/2017Listed for sale$149,900$139/sqft
    Source: Coldwell Banker East West #6028560 Report a problem

    Public tax history

    YearProperty taxesTax assessment
    2024$2,540 +34.1%$217,600 +11%
    2023$1,894 +23.3%$196,100 +33.8%
    2022$1,536 -1%$146,600 +26.4%
    2021$1,552 $116,000
    2020$1,552 $116,000
    2019$1,552 +5.1%$116,000 -2.3%
    2018$1,476 +9.8%$118,700
    2017$1,344 -8.9%$118,700
    2016$1,476 -0.1%--
    2015$1,478 +2.2%$92,100
    2014$1,446 +0.9%$92,100
    2013$1,433 +0.4%$92,100 -5.5%
    2012$1,428 +68.6%$97,500 +6.9%
    2011$847 -1.6%$91,200 -4.9%
    2010$861 $95,900
    2009$861 +8.7%$95,900 +7.3%
    2008$792 +34.7%$89,400 +15.1%
    2007$588 +17.1%$77,700 +14.9%
    2006$502 +42.1%$67,600 +79.3%
    2004$353 +34.3%$37,700 +38.6%
    2003$263 +2.2%$27,200 +10.1%
    2002$257 -8.4%$24,700 +8.3%
    2001$281 +8.1%$22,800 +8.6%
    2000$260 $21,000

    Find assessor info on the county website

    Neighborhood: Fairmount

    Nearby schools

    GreatSchools rating
    Get pre-qualified for a loan
    At Zillow Home Loans, we can pre-qualify you in as little as 5 minutes with no impact to your credit score.

    An equal housing lender. NMLS #10287.

    Sell for more on Zillow
    Get a Zillow Showcase℠ listing at no additional cost and you could sell for .
    $286,900
    2% more
    +$5,738
    With Zillow Showcase(estimated)
    $292,638