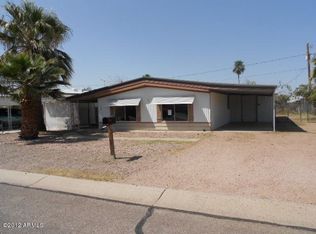
WONT LAST AT THIS PRICE! MUST SEE! This charming 3-bedroom, 2-bath manufactured home welcomes you with an RV gate for convenience. You'll be delighted by the freshly renovated interior showcasing an appealing open layout with vaulted ceilings, a soothing palette, recessed lighting, attractive wood-look flooring, and an inviting fireplace for relaxing evenings. The well-appointed kitchen comes with quartz counters, white shaker cabinets, stainless steel appliances, a walk-in pantry, and a peninsula with a breakfast bar for quick meals. The main bedroom includes a walk-in closet, a versatile sitting room, and an ensuite with dual sinks. Outside, you'll find a covered deck, an open patio, a storage shed, and a refreshing pool for cooling down on hot days. Lots of upgrades and new upgrades
For sale
$299,990
425 S 98TH Street, Mesa, AZ 85208
3beds
1,568sqft
Manufactured Home
Built in 1999
6,438 Square Feet Lot
$-- Zestimate®
$191/sqft
$-- HOA
What's special
Rv gate for convenienceSoothing paletteAppealing open layoutWell-appointed kitchenFreshly renovated interiorOpen patioRecessed lighting
- 2 days
- 315
- 26
Likely to sell faster than
Zillow last checked:
Listing updated:
Listed by:
Jason R Cascio 602-615-0468,
ProSmart Realty
Source: ARMLS,MLS#: 7072491

Facts & features
Interior
Bedrooms & bathrooms
- Bedrooms: 3
- Bathrooms: 2
- Full bathrooms: 2
Heating
- Electric
Cooling
- Central Air
Appliances
- Included: Refrigerator, Built-in Microwave, Dishwasher, Disposal, Electric Range
- Laundry: Inside
Features
- Pantry, Quartz Countertops, High Speed Internet, Double Vanity, Breakfast Bar, No Interior Steps, Vaulted Ceiling(s), 3/4 Bath Master Bdrm
- Flooring: Vinyl
- Has basement: No
- Number of fireplaces: 1
- Fireplace features: Living Room
Interior area
- Total structure area: 1,568
- Total interior livable area: 1,568 sqft
Property
Parking
- Parking features: RV Access/Parking, RV Gate
Features
- Stories: 1
- Patio & porch: Covered Deck, Patio
- Exterior features: Storage
- Has private pool: Yes
- Pool features: Outdoor Pool, Play Pool
- Spa features: None
- Fencing: Block,Wood
Lot
- Size: 6,438 Square Feet
- Features: East/West Exposure, Alley, Dirt Front, Dirt Back, Gravel/Stone Back, Grass Back
Details
- Parcel number: 22070016
Construction
Type & style
- Home type: MobileManufactured
- Architectural style: Ranch
- Property subtype: Manufactured Home
Materials
- Wood Siding, Vertical Siding, Steel Frame, Wood Frame, Painted
- Roof: Composition
Condition
- Year built: 1999
Utilities & green energy
- Sewer: Septic Tank
- Water: City Water
Community & HOA
Community
- Subdivision: CRISWAY ESTATES
HOA
- Has HOA: No
- Services included: No Fees
Location
- Region: Mesa
Financial & listing details
- Price per square foot: $191/sqft
- Tax assessed value: $105,460
- Annual tax amount: $561
- Date on market: 8/28/2026
- Listing terms: Cash,Conventional,FHA,VA Loan
- Ownership: Fee Simple
Estimated market value
Not available
Estimated sales range
Not available
Not available
Price history
| Date | Event | Price |
|---|---|---|
| 8/28/2026 | Listed for sale | $299,990+62.2%$191/sqft |
Source: | ||
| 7/8/2026 | Sold | $185,000$118/sqft |
Source: Public Record Report a problem | ||
Public tax history
| Year | Property taxes | Tax assessment |
|---|---|---|
| 2025 | $557 +0.1% | $10,546 -2% |
| 2024 | $557 -1.3% | $10,759 +90.6% |
| 2023 | $565 +1.9% | $5,645 -10.3% |
| 2022 | $554 -2.1% | $6,290 +22.9% |
| 2021 | $566 -9.1% | $5,120 +1.8% |
| 2020 | $623 -1.3% | $5,030 -11.6% |
| 2019 | $631 | $5,690 +1.1% |
| 2018 | $631 -1.3% | $5,630 |
| 2017 | $640 +0.8% | $5,630 -1.4% |
| 2016 | $635 +1.2% | $5,710 +3.1% |
| 2015 | $627 | $5,540 +1.1% |
| 2014 | -- | $5,480 +5% |
| 2013 | -- | $5,220 |
| 2012 | -- | $5,220 -12.1% |
| 2011 | -- | $5,940 -5.5% |
| 2010 | -- | $6,288 -15.9% |
| 2009 | -- | $7,481 -3.2% |
| 2008 | -- | $7,727 +10.7% |
| 2007 | -- | $6,982 +26.5% |
| 2006 | -- | $5,518 |
| 2005 | -- | $5,518 +92% |
| 2004 | -- | $2,874 |
| 2003 | -- | $2,874 +53% |
| 2002 | -- | $1,878 |
Find assessor info on the county website
Monthly payment
Climate risks
Neighborhood: 85208
Nearby schools
Schools provided by the listing agent
- Elementary: Stevenson Elementary School
- Middle: Smith Junior High School
- High: Skyline High School
- District: Mesa Unified District
Source: ARMLS. This data may not be complete. We recommend contacting the local school district to confirm school assignments for this home.