Skip main navigation
Pending
  • $330,000

    425 S Adams St, Monroe, IN 46772

    4beds
    3,000sqft
    : 
    $2,094/mo
    Get pre-qualified
    Single Family Residence
    Built in 1995
    0.43 Acres Lot
    $327,100 Zestimate®
    $--/sqft
    $-- HOA

    What's special

    Cozy fireplaceFour bedroomsEat-in kitchenBreakfast barSpacious corner lotOversized glass shower
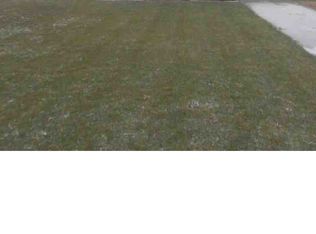
    Situated on a spacious corner lot in Monroe, this well-maintained Cape Cod offers 3,000 finished square feet of comfortable living space, thoughtful updates, and plenty of room to spread out both inside and out. The main level welcomes you with a warm, inviting living room centered around a cozy fireplace and an eat-in kitchen featuring a breakfast bar that's perfect for casual meals, morning coffee, or gathering with family and friends. With four bedrooms, two full bathrooms, and a half bath, the home offers a layout that accommodates a variety of lifestyles. The primary suite serves as a comfortable retreat with both a walk-in closet and a standard closet, along with a spacious ensuite featuring a 6-foot double vanity and an oversized glass shower. The finished basement boasts over 800 square feet of versatile living space, making it ideal for a family room, recreation area, home office, fitness space, or hobby room. Numerous updates provide added peace of mind, including updated flooring throughout within the last five years, an upgraded HVAC system approximately seven years ago, a water heater replaced just two years ago, and new windows and a front door installed approximately ten years ago. Storage is abundant with a full walk-up attic above the second story as well as additional walk-up storage above the garage, offering exceptional space for seasonal items, hobbies, or future possibilities. Outside, mature landscaping enhances the home's curb appeal while the backyard deck provides a welcoming space for outdoor dining, entertaining, or simply relaxing. Combining classic Cape Cod charm, generous living space, and valuable updates, this Monroe home is ready for its next owners to enjoy.
    48 days
    |
    93
    |
    1
    |

    Likely to sell faster than

    Zillow last checked:

    Listing updated:

    Listed by:

    Scott Hope Cell:260-278-0158,

    ADT Realty

    Source: IRMLS,MLS#: 202626699MLS Logo

      Facts & features

      Interior

      Bedrooms & bathrooms
      • Bedrooms: 4
      • Bathrooms: 3
      • Full bathrooms: 2
      • 1/2 bathrooms: 1
      • Main level bedrooms: 1
      Bedroom 1
      • Level: Upper
      Bedroom 2
      • Level: Upper
      Dining room
      • Level: Main
      • Area: 144
      • Dimensions: 12 x 12
      Kitchen
      • Level: Main
      • Area: 228
      • Dimensions: 12 x 19
      Living room
      • Level: Main
      • Area: 240
      • Dimensions: 15 x 16
      Heating
      • Heat Pump
      Cooling
      • Central Air
      Appliances
      • Included: Dishwasher, Electric Range, Gas Water Heater
      Features
      • Breakfast Bar
      • Basement: Full,Partially Finished
      • Attic: Walk-up
      • Number of fireplaces: 1
      • Fireplace features: Living Room
      Interior area
      • Total structure area: 3,768
      • Total interior livable area: 3,000 sqft
      • Finished area above ground: 2,128
      • Finished area below ground: 872
      Video & virtual tour

      Property

      Parking
      • Total spaces: 2
      • Parking features: Attached, Concrete
      • Attached garage spaces: 2
      • Has uncovered spaces: Yes
      Features
      • Levels: One and One Half
      • Stories: 1.5
      • Patio & porch: Deck
      • Fencing: None
      Lot
      • Size: 0.43 Acres
      • Dimensions: 140X135
      • Features: Corner Lot
      Details
      • Additional structures: Shed
      • Parcel number: 010804205003.000011

      Construction

      Type & style
      • Home type: SingleFamily
      • Property subtype: Single Family Residence
      Materials
      • Vinyl Siding
      • Roof: Asphalt
      Condition
      • New construction: No
      • Year built: 1995

      Utilities & green energy

      • Sewer: City
      • Water: City

      Community & HOA

      Community
      • Subdivision: None
      Location
      • Region: Monroe

      Financial & listing details

      • Tax assessed value: $217,200
      • Annual tax amount: $1,919
      • Date on market: 7/6/2026

        Estimated market value

        $327,100

        $311,000 - $343,000

        $2,369/mo

        Price history

        DateEventPrice
        7/10/2026Pending sale$330,000
        Source: IRMLS #202626699 Report a problem
        7/6/2026Listed for sale$330,000
        Source: IRMLS #202626699 Report a problem

        Public tax history

        YearProperty taxesTax assessment
        2025$3,065 +56.8%$217,200 +6.3%
        2024$1,955 +1.2%$204,400 +2%
        2023$1,931 +0.7%$200,300 -1.9%
        2022$1,917 +6.1%$204,100 +6.2%
        2021$1,808 +5.6%$192,200 +0.7%
        2020$1,712 +1%$190,800 +0.8%
        2019$1,695 +6.5%$189,300 +2.4%
        2018$1,592 +19.9%$184,900 +4.6%
        2017$1,328 $176,800 +0.9%
        2016$1,328 +1.5%$175,200 -0.4%
        2014$1,308 -20.6%$175,900 -2%
        2013$1,648 +5.6%$179,500 +3.1%
        2012$1,561 -16%$174,100 -8.7%
        2011$1,857 -2.6%$190,700
        2010$1,907 +10.5%$190,700
        2009$1,725 +24.3%$190,700 +4.4%
        2007$1,388 $182,600 +4.6%
        2006-- $174,500 +10.3%
        2005-- $158,200
        Find assessor info on the county website

        Monthly payment

        Est. payment

        Payment breakdown

        Explore the cost of this home by adjusting the details. Changes won't be saved.
        All calculations are estimates and provided by Zillow, Inc. for informational purposes only. Actual amounts may vary.
        HOA fees may include property taxes on listings classified as Co-Ops. Contact the listing agent and/or owner for fee details.
        See how much you could borrow to make a competitive offer.

        Climate risks

        Neighborhood: 46772

        Getting around

        21 / 100
        Car-Dependent
        29 / 100
        Somewhat Bikeable

        Nearby schools

        GreatSchools rating
        Schools provided by the listing agent
        • Elementary: Adams Central
        • Middle: Adams Central
        • High: Adams Central
        • District: Adams Central

        Source: IRMLS. This data may not be complete. We recommend contacting the local school district to confirm school assignments for this home.

        A local agent can set up tours, give advice and negotiate with sellers.

        Browse local experts

        Similar homes