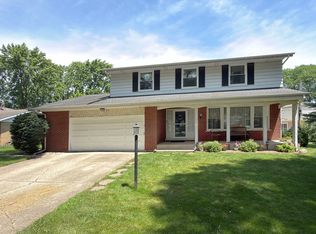
Tremendous potential! Situated directly across from the forest preserve, this spacious 4-bedroom, 3.5-bath two-story home offers incredible space and flexibility. The layout features two private bedroom suites with attached baths-one conveniently located on the main floor with sliding doors leading to private patio and three additional bedrooms upstairs. Family room has fireplace with wet bar. Kitchen with custom cabinets galore. Outside, enjoy a large fully fenced yard complete with 2 patios, a shed, and an extra concrete pad perfect for a boat, RV, or additional vehicles, complemented by a circular driveway with a side apron. This home gives you the perfect opportunity to bring your decorating ideas and build equity! Unbeatable location within walking distance to schools and just minutes from expressways and shopping. Property is being sold AS-IS.
Pending
$499,900
425 S Arlington Heights Rd, Elk Grove Village, IL 60007
4beds
2,809sqft
Single Family Residence
Built in 1976
-- sqft lot
$498,000 Zestimate®
$178/sqft
$-- HOA
What's special
Large fully fenced yardKitchen with custom cabinets
- 49 days
- 205
- 1
Likely to sell faster than
Zillow last checked:
Listing updated:
Listed by:
Peter Velic 773-719-6464,
Hometown Real Estate Group
Source: MRED as distributed by MLS GRID,MLS#: 12730595
Facts & features
Interior
Bedrooms & bathrooms
- Bedrooms: 4
- Bathrooms: 4
- Full bathrooms: 3
- 1/2 bathrooms: 1
Rooms
- Room types: Recreation Room
Primary bedroom
- Features: Flooring (Carpet), Window Treatments (Blinds), Bathroom (Full)
- Level: Second
- Area: 252 Square Feet
- Dimensions: 18X14
Bedroom 2
- Features: Flooring (Carpet), Window Treatments (Blinds)
- Level: Second
- Area: 300 Square Feet
- Dimensions: 15X20
Bedroom 3
- Features: Flooring (Carpet), Window Treatments (Blinds)
- Level: Second
- Area: 143 Square Feet
- Dimensions: 13X11
Bedroom 4
- Features: Flooring (Carpet), Window Treatments (Blinds)
- Level: Main
- Area: 204 Square Feet
- Dimensions: 12X17
Dining room
- Features: Flooring (Carpet), Window Treatments (Double Pane Windows, Curtains/Drapes)
- Level: Main
- Area: 154 Square Feet
- Dimensions: 11X14
Family room
- Features: Flooring (Linoleum), Window Treatments (Blinds, Double Pane Windows, Screens)
- Level: Main
- Area: 504 Square Feet
- Dimensions: 28X18
Kitchen
- Features: Kitchen (Eating Area-Breakfast Bar, Eating Area-Table Space, Island, Pantry-Closet, Custom Cabinetry), Flooring (Linoleum), Window Treatments (Blinds, Double Pane Windows)
- Level: Main
- Area: 169 Square Feet
- Dimensions: 13X13
Laundry
- Features: Flooring (Vinyl)
- Level: Basement
- Area: 168 Square Feet
- Dimensions: 14X12
Living room
- Features: Flooring (Carpet), Window Treatments (Double Pane Windows, Curtains/Drapes)
- Level: Main
- Area: 330 Square Feet
- Dimensions: 15X22
Recreation room
- Features: Flooring (Tile)
- Level: Basement
- Area: 360 Square Feet
- Dimensions: 20X18
Heating
- Natural Gas
Cooling
- Central Air
Appliances
- Included: Range, Microwave, Dishwasher, Refrigerator, Washer, Dryer, Trash Compactor, Humidifier, Gas Water Heater
- Laundry: In Unit
Features
- Wet Bar
- Windows: Screens
- Basement: Partially Finished,Partial
- Attic: Unfinished
- Number of fireplaces: 1
- Fireplace features: Attached Fireplace Doors/Screen, Gas Log, Family Room
Interior area
- Total structure area: 0
- Total interior livable area: 2,809 sqft
Property
Parking
- Total spaces: 12
- Parking features: Concrete, Circular Driveway, Side Driveway, Other, Yes, Attached, Side Apron, Driveway, Garage
- Attached garage spaces: 2
- Has uncovered spaces: Yes
Accessibility
- Accessibility features: No Disability Access
Features
- Stories: 2
- Patio & porch: Patio
- Fencing: Fenced
Lot
- Dimensions: 115x143x111x143
Details
- Additional structures: Shed(s), Garage(s)
- Parcel number: 08281020150000
- Special conditions: None
- Other equipment: TV-Cable, TV Antenna, Ceiling Fan(s), Fan-Attic Exhaust, Sump Pump
Construction
Type & style
- Home type: SingleFamily
- Property subtype: Single Family Residence
Materials
- Vinyl Siding, Brick
- Foundation: Concrete Perimeter
- Roof: Asphalt
Condition
- New construction: No
- Year built: 1976
Details
- Builder model: Two Story-Semi Custom
Utilities & green energy
- Electric: Circuit Breakers, 200+ Amp Service
- Sewer: Public Sewer
- Water: Lake Michigan
- Utilities for property: Cable Available
Community & HOA
Community
- Features: Park, Tennis Court(s), Curbs, Sidewalks, Street Lights, Street Paved
HOA
- Services included: None
Location
- Region: Elk Grove Village
Financial & listing details
- Price per square foot: $178/sqft
- Tax assessed value: $400,000
- Annual tax amount: $9,147
- Date on market: 8/11/2026
- Ownership: Fee Simple
Estimated market value
$498,000
$473,000 - $523,000
$3,990/mo
Price history
| Date | Event | Price |
|---|---|---|
| 9/18/2026 | Pending sale | $499,900$178/sqft |
Source:  MRED as distributed by MLS GRID #12730595 Report a problem MRED as distributed by MLS GRID #12730595 Report a problem | ||
| 8/25/2026 | Contingent | $499,900$178/sqft |
Source: MRED as distributed by MLS GRID #12730595 Report a problem | ||
| 8/11/2026 | Listed for sale | $499,900-5.7%$178/sqft |
Source: MRED as distributed by MLS GRID #12730595 Report a problem | ||
| 8/11/2026 | Listing removed | $529,900$189/sqft |
Source: MRED as distributed by MLS GRID #12717937 Report a problem | ||
| 7/30/2026 | Listed for sale | $529,900+62%$189/sqft |
Source: MRED as distributed by MLS GRID #12717937 Report a problem | ||
| 5/25/2017 | Sold | $327,000-6.5%$116/sqft |
Source: MRED as distributed by MLS GRID #09491600 Report a problem | ||
| 4/24/2017 | Pending sale | $349,900$125/sqft |
Source: N. W. Village Realty Inc. #09491600 Report a problem | ||
| 4/1/2017 | Listed for sale | $349,900$125/sqft |
Source: N. W. Village Realty Inc. #09491600 Report a problem | ||
| 3/16/2017 | Pending sale | $349,900$125/sqft |
Source: N. W. Village Realty Inc. #09491600 Report a problem | ||
| 2/1/2017 | Price change | $349,900-4.1%$125/sqft |
Source: N. W. Village Realty Inc. #09491600 Report a problem | ||
| 10/1/2016 | Price change | $365,000-3.9%$130/sqft |
Source: N. W. Village Realty Inc. #09321911 Report a problem | ||
| 8/22/2016 | Price change | $379,900-5%$135/sqft |
Source: N. W. Village Realty Inc. #09321911 Report a problem | ||
| 7/1/2016 | Listed for sale | $399,900$142/sqft |
Source: N. W. Village Realty Inc. #09321911 Report a problem | ||
| 7/25/2015 | Listing removed | $2,300$1/sqft |
Source: N. W. VILLAGE REALTY, INC. #08975040 Report a problem | ||
| 7/9/2015 | Listing removed | $399,900$142/sqft |
Source: BIRDVIEW Technologies. Inc. #08936632 Report a problem | ||
| 7/9/2015 | Listed for rent | $2,300$1/sqft |
Source: N. W. VILLAGE REALTY, INC. #08975040 Report a problem | ||
| 5/30/2015 | Price change | $399,900-7%$142/sqft |
Source: N. W. Village Realty Inc. #08936632 Report a problem | ||
| 5/7/2015 | Listed for sale | $429,900$153/sqft |
Source: N. W. Village Realty Inc. #08915305 Report a problem | ||
Public tax history
| Year | Property taxes | Tax assessment |
|---|---|---|
| 2024 | $9,592 +4.9% | $40,000 |
| 2023 | $9,147 +4.3% | $40,000 |
| 2022 | $8,771 +24.5% | $40,000 +36.2% |
| 2021 | $7,043 +2.7% | $29,367 |
| 2020 | $6,858 -3.5% | $29,367 -10% |
| 2019 | $7,109 -7% | $32,630 +4.2% |
| 2018 | $7,646 -19.1% | $31,306 -9.8% |
| 2017 | $9,453 +7.1% | $34,708 |
| 2016 | $8,830 +37.9% | $34,708 +22.2% |
| 2015 | $6,404 +1% | $28,412 |
| 2014 | $6,340 +2.8% | $28,412 |
| 2013 | $6,170 -11.2% | $28,412 -16.8% |
| 2012 | $6,948 -7.7% | $34,134 |
| 2011 | $7,532 +12.5% | $34,134 |
| 2010 | $6,692 +8.4% | $34,134 -10.4% |
| 2009 | $6,172 +16.8% | $38,116 -7% |
| 2008 | $5,283 +5.3% | $40,986 |
| 2007 | $5,017 -4.1% | $40,986 +4% |
| 2006 | $5,229 -0.1% | $39,407 |
| 2005 | $5,233 +4.8% | $39,407 |
| 2004 | $4,992 +8.4% | $39,407 +29.6% |
| 2003 | $4,607 +6.7% | $30,406 |
| 2002 | $4,319 -0.7% | $30,406 |
| 2001 | $4,349 +1.7% | $30,406 +2.4% |
| 2000 | $4,275 +0% | $29,703 |
| 1999 | $4,275 | $29,703 |
Find assessor info on the county website
Monthly payment
Est. payment
Payment breakdown
Explore the cost of this home by adjusting the details. Changes won't be saved.Climate risks
Neighborhood: 60007
Nearby schools
Schools provided by the listing agent
- Elementary: Rupley Elementary School
- Middle: Grove Junior High School
- High: Elk Grove High School
- District: 59
Source: MRED as distributed by MLS GRID. This data may not be complete. We recommend contacting the local school district to confirm school assignments for this home.
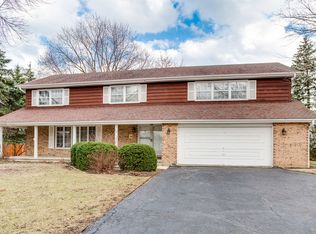
- $502,0004 bd2 ba2.3k sqft433 S Arlington Heights Rd, Elk Grove Village, IL 60007Off Market
- $567,9005 bd3 ba2.8k sqft409 S Arlington Heights Rd, Elk Grove Village, IL 60007Off Market
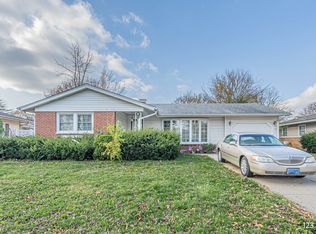
- $365,0003 bd2 ba1.5k sqft440 Charing Cross Rd, Elk Grove Village, IL 60007Sold
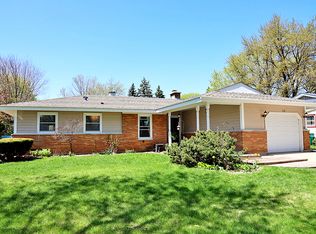
- $405,4003 bd2 ba1.8k sqft430 Charing Cross Rd, Elk Grove Village, IL 60007Off Market
Similar homes
- $499,0003 bd2 ba2.5k sqft141 E Potter St, Wood Dale, IL 60191Price Change
 MLS ID #12745729, Geovana Lora-Berger, Coldwell Banker Realty. MRED as distributed by MLS GRID
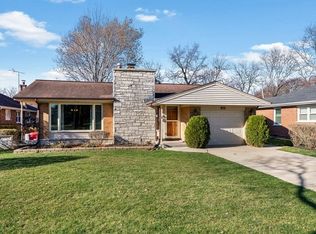
 - $474,8003 bd2 ba2.6k sqft402 S Na Wa Ta Ave, Mount Prospect, IL 60056New
 MLS ID #12769849, Behrouz Hoghoughi, Century 21 Circle. MRED as distributed by MLS GRID
 - $529,9004 bd3 ba2.6k sqft2022 E Woodview Dr, Mount Prospect, IL 60056Active
 MLS ID #12769063, Jim Regan, RE/MAX Suburban. MRED as distributed by MLS GRID
 - $479,9005 bd4 ba2k sqft285 E Montrose Ave, Wood Dale, IL 60191Active
 MLS ID #12733850, Timothy Soltys, Online Brokers Inc.. MRED as distributed by MLS GRID
