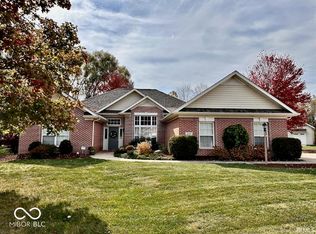
In the sought-after Irongate neighborhood, this lovely 4-bedroom, 2.5-bath home offers the space, storage, and location you've been waiting for. Enjoy an open layout connecting the kitchen, breakfast room, and family room-perfect for everyday living and gathering. Additional highlights include ample storage, a 3-car garage, and a prime spot near the community pool. Located in Yorktown Schools, this is your chance to get into one of the area's most desirable neighborhoods!
Sold
Zillow last checked:
Listing updated:
Bought with:
Andrew Wagner
Wagner Auctioneering and Real
Source: MIBOR as distributed by MLS GRID,MLS#: 22100975
Price history
| Date | Event | Price |
|---|---|---|
| 7/23/2026 | Sold | $360,000-1.4%$174/sqft |
Source:  MIBOR as distributed by MLS GRID #22100975 Report a problem MIBOR as distributed by MLS GRID #22100975 Report a problem | ||
| 7/6/2026 | Pending sale | $365,000$176/sqft |
Source: MIBOR as distributed by MLS GRID #22100975 Report a problem | ||
| 6/10/2026 | Listed for sale | $365,000+0.8%$176/sqft |
Source: MIBOR as distributed by MLS GRID #22100975 Report a problem | ||
| 7/24/2025 | Sold | $362,000-0.8%$175/sqft |
Source: MIBOR as distributed by MLS GRID #22040114 Report a problem | ||
| 6/28/2025 | Pending sale | $364,900 |
Source:  IRMLS #202518971 Report a problem IRMLS #202518971 Report a problem | ||
| 6/5/2025 | Price change | $364,900-1.4%$176/sqft |
Source: MIBOR as distributed by MLS GRID #22040114 Report a problem | ||
| 5/22/2025 | Listed for sale | $369,900+1508.3% |
Source: IRMLS #202518971 Report a problem | ||
| 10/9/2019 | Sold | $23,000$11/sqft |
Source: Public Record Report a problem | ||



Get pre-qualified for a loan
At Zillow Home Loans, we can pre-qualify you in as little as 5 minutes with no impact to your credit score.An equal housing lender. NMLS #10287.
