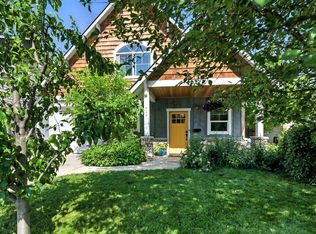
Beautiful home in desirable S Sandpoint! Featuring 4BR and 2.5 baths, which includes a master suite, there's room for the family! Radiant floor heat, with wood grain flooring, gas fireplace in the living area with mantel, glass doors and tile. The kitchen has a double oven/range, and bar counter for seating adjoining the dining area. Covered front porch and partially covered back patio with a hot tub and BBQ area as well as a shed in the large, landscaped, fenced back yard. Close to all that Sandpoint has to offer, Memorial Field and the boat launch, Lake Pend Oreille, bike trails, and fine dining.
Sold
Street View
Price Unknown
425 S Ella Ave, Sandpoint, ID 83864
4beds
3baths
1,630sqft
Single Family Residence
Built in 2011
6,534 Square Feet Lot
$680,100 Zestimate®
$--/sqft
$2,780 Estimated rent
Home value
$680,100
$598,000 - $775,000
$2,780/mo
Zestimate® history
Owner options
List your home for rent
$2,780/mo
Rent Zestimate®
Find your next renter with Zillow Rental Manager. Plus, with online applications, you can quickly screen prospective tenants – for free.
$2,780/mo
Rent Zestimate®
Refinance and save
Refinancing to a lower rate could help reduce your monthly payments and save thousands over the life of the loan.
Explore your selling options
Work with a Zillow partner agent
Leverage their expertise and Zillow's premium Showcase listings to get your home seen by more buyers.
Get startedList with your own agent
Get your home in front of millions of buyers by listing it on Zillow.
Learn how to do itSell it yourself
Take full control of how buyers see your home on Zillow by listing For Sale by Owner (FSBO).
List your homeWhat's special
Hot tubBbq areaGlass doorsRadiant floor heatWood grain flooringPartially covered back patioCovered front porch
Zillow last checked:
Listing updated:
Listed by:
Teresa Downs 208-290-1756,
CENTURY 21 RIVERSTONE
Bought with:
Christopher Neu, AB28414
TOMLINSON SOTHEBY`S INTL. REAL
Source: SELMLS,MLS#: 20261010
Facts & features
Interior
Bedrooms & bathrooms
- Bedrooms: 4
- Bathrooms: 3
- Main level bathrooms: 1
Rooms
- Room types: Master Bedroom, Utility Room
Primary bedroom
- Level: Second
Bedroom 2
- Level: Second
Bedroom 3
- Level: Second
Bedroom 4
- Level: Second
Bathroom 1
- Description: 1/2 Bath
- Level: Main
Bathroom 2
- Description: En Suite Master
- Level: Second
Bathroom 3
- Level: Second
Dining room
- Level: Main
Kitchen
- Level: Main
Living room
- Level: Main
Heating
- Electric, Natural Gas, Hydronic
Appliances
- Included: Built In Microwave, Dishwasher, Disposal, Double Oven, Dryer, Range Hood, Range/Oven, Refrigerator, Washer
- Laundry: Main Level
Features
- Ceiling Fan(s), Insulated, Pantry, Storage
- Windows: Double Pane Windows, Vinyl, Window Coverings
- Basement: None,Slab
- Has fireplace: Yes
- Fireplace features: Built In Fireplace, Glass Doors, Gas, Tile
Interior area
- Total structure area: 1,630
- Total interior livable area: 1,630 sqft
- Finished area above ground: 1,630
- Finished area below ground: 0
Property
Parking
- Total spaces: 1
- Parking features: Attached
- Attached garage spaces: 1
Features
- Levels: Two
- Stories: 2
- Patio & porch: Covered Porch, Patio
- Has view: Yes
- View description: Mountain(s)
Lot
- Size: 6,534 Square Feet
- Features: City Lot, In Town, Landscaped, Level
Details
- Additional structures: Shed(s)
- Parcel number: RPS043100218A0A
- Zoning description: Residential
Construction
Type & style
- Home type: SingleFamily
- Property subtype: Single Family Residence
Materials
- Frame, Fiber Cement
- Foundation: Concrete Perimeter
- Roof: Composition
Condition
- Resale
- New construction: No
- Year built: 2011
Utilities & green energy
- Sewer: Public Sewer
- Water: Public
- Utilities for property: Electricity Connected, Natural Gas Connected, Phone Connected
Community & HOA
Community
- Subdivision: South Sandpoint
HOA
- Has HOA: No
Location
- Region: Sandpoint
Financial & listing details
- Tax assessed value: $598,656
- Annual tax amount: $2,825
- Date on market: 5/1/2026
- Listing terms: Cash, Conventional
- Ownership: Fee Simple
- Electric utility on property: Yes
- Road surface type: Paved
Price history
| Date | Event | Price |
|---|---|---|
| 6/17/2026 | Sold | -- |
Source:  SELMLS #20261010 Report a problem SELMLS #20261010 Report a problem | ||
| 5/9/2026 | Pending sale | $689,000$423/sqft |
Source: SELMLS #20261010 Report a problem | ||
| 5/1/2026 | Listed for sale | $689,000$423/sqft |
Source: SELMLS #20261010 Report a problem | ||
Public tax history
| Year | Property taxes | Tax assessment |
|---|---|---|
| 2025 | $2,825 -1.3% | $598,656 -3.9% |
| 2024 | $2,862 -3.5% | $623,198 -6.9% |
| 2023 | $2,965 -23.7% | $669,513 +2.7% |
| 2022 | $3,884 +43.7% | $651,683 +78.3% |
| 2021 | $2,703 +6.6% | $365,600 +11% |
| 2020 | $2,536 +1.3% | $329,503 +11.3% |
| 2019 | $2,504 | $295,993 +11.4% |
| 2018 | $2,504 +27% | $265,750 +7.1% |
| 2017 | $1,971 | $248,188 +11.2% |
| 2016 | -- | $223,194 |
| 2015 | -- | $223,194 +3.3% |
| 2014 | -- | $216,074 |
| 2013 | -- | $216,074 |
| 2012 | -- | -- |
Find assessor info on the county website
Neighborhood: 83864
Nearby homes
- $--3 bd2 ba2k sqft429 S Ella Ave, Sandpoint, ID 83864Sold
- $605,9003 bd3 ba1.7k sqft421 S Ella Ave, Sandpoint, ID 83864Off Market

- $449,6002 bd1 ba928 sqft435 S Ella Ave, Sandpoint, ID 83864Off Market
- $609,6004 bd3 ba2k sqft417 S Ella Ave, Sandpoint, ID 83864Off Market
- $815,6009,583 sqft439 S Ella Ave, Sandpoint, ID 83864Off Market
- $504,6002 bd2 ba1.1k sqft424 S Ella Ave, Sandpoint, ID 83864Off Market
- $748,8003 bd3 ba2.7k sqft426 S Ella Ave, Sandpoint, ID 83864Off Market
- $431,3002 bd1 ba1.5k sqft426 Marion Ave, Sandpoint, ID 83864Off Market
Nearby schools
GreatSchools rating
- 9/10Washington Elementary SchoolGrades: PK-6Distance: 0.2 mi
- 7/10Sandpoint Middle SchoolGrades: 7-8Distance: 0.3 mi
- 5/10Sandpoint High SchoolGrades: 9-12Distance: 0.4 mi
Schools provided by the listing agent
- Elementary: Washington
- Middle: Sandpoint
- High: Sandpoint
Source: SELMLS. This data may not be complete. We recommend contacting the local school district to confirm school assignments for this home.
Sell for more on Zillow
Get a Zillow Showcase℠ listing at no additional cost and you could sell for .
$680,100
2% more
+$13,602
With Zillow Showcase(estimated)
$693,702
Sell for more on Zillow
Get a Zillow Showcase℠ listing at no additional cost and you could sell for .
$680,100
2% more
+$13,602
With Zillow Showcase(estimated)
$693,702
- Idaho
- Bonner County
- Sandpoint
- 83864
- 425 S Ella Ave
