Skip main navigation
Off market
  • $878,500

    425 S Jasmine St, Denver, CO 80224

    5beds
    3baths
    2,600sqft
    SingleFamily
    Built in 1973
    6,098 Square Feet Lot
    $878,500 Zestimate®
    $338/sqft
    $4,914 Estimated rent

    Home value

    $878,500

    $817,000 - $940,000

    $4,914/mo

    Zestimate® history
    Loading
    Loading...

    Owner options

    List your home for rent

    $4,914/mo

    Rent Zestimate®

    Find your next renter with Zillow Rental Manager. Plus, with online applications, you can quickly screen prospective tenants – for free.

    Learn more

    $4,914/mo

    Rent Zestimate®

    Refinance and save

    $5,014/mo

    Est. payment

    Refinancing to a lower rate could help reduce your monthly payments and save thousands over the life of the loan.

    See today's rates

    $5,014/mo

    Est. payment

    Explore your selling options

    Work with a Zillow partner agent

    Leverage their expertise and Zillow's premium Showcase listings to get your home seen by more buyers.

    Get started

    List with your own agent

    Get your home in front of millions of buyers by listing it on Zillow.

    Learn how to do it

    Sell it yourself

    Take full control of how buyers see your home on Zillow by listing For Sale by Owner (FSBO).

    List your home

    What's special

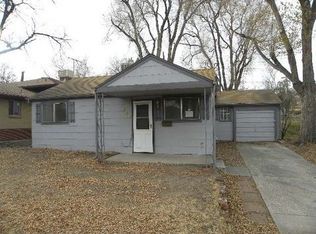
    This spacious ranch home has been fully remodeled by professional property developers with premium finishes. Located in South Hilltop and only minutes to Cherry Creek Shopping, this elegant home offers open plan living and large backyard. The remodeled kitchen includes new cabinets and stainless steel appliances; and the updated bathrooms include all new plumbing fixtures and new tile. The main level has new hardwood floors and Anderson Casement windows, as well as stunning fireplace. Throughout the entire home, there are new designer light fixtures, new interior doors, trim and everything has been repainted, both interior and exterior. The fully finished basement has new carpet and pad, as well as new dual­pane windows and a spacious second living area or games room. There is an outdoor patio and large grass yard for entertaining and/or pets, and there is an attached garage. The developers care for detail, and you will love this property too!

    This property is off market, which means it's not currently listed for sale or rent on Zillow. This may be different from what's available on other websites or public sources.

    Facts & features

    Interior

    Bedrooms & bathrooms
    • Bedrooms: 5
    • Bathrooms: 3
    Heating
    • Forced air, Gas
    Cooling
    • Central, Evaporative
    Appliances
    • Included: Dishwasher, Garbage disposal, Range / Oven, Refrigerator
    Features
    • Eating Space / Kitchen, Open Floor Plan, Kitchen Island, Master Bath, Master Suite, Updated, Pet Free, Smoke Free, Remodeled
    • Flooring: Tile, Carpet, Hardwood
    • Basement: Finished
    • Has fireplace: Yes
    Interior area
    • Total interior livable area: 2,600 sqft

    Property

    Parking
    • Total spaces: 3
    • Parking features: Garage - Attached
    Lot
    • Size: 6,098 sqft
    Details
    • Parcel number: 0617211027000

    Construction

    Type & style
    • Home type: SingleFamily
    Materials
    • Roof: Composition
    Condition
    • Year built: 1973

    Utilities & green energy

    • Sewer: Public
    • Water: Public

    Community & neighborhood

    Location
    • Region: Denver

    Other

    Other facts
    • Exterior Features: Fence, Yard
    • Property Type: Residential
    • School District: Denver 1
    • Construction Methods: Frame
    • Interior Features: Eating Space / Kitchen, Open Floor Plan, Kitchen Island, Master Bath, Master Suite, Updated, Pet Free, Smoke Free, Remodeled
    • Sewer: Public
    • Water Source: Public
    • Construction Materials: Brick, Metal Siding
    • Site Features: Near Public Transit
    • Laundry Availability: W/D Hookups in Unit
    • Partial Ownership Type: Not Applicable
    • MLS: REcolorado

    Price history

    DateEventPrice
    2/9/2022Sold$837,000+45.6%$322/sqft
    Source: Public Record Report a problem
    2/14/2018Sold$575,000+0%$221/sqft
    Source: Public Record Report a problem
    1/24/2018Pending sale$574,900$221/sqft
    Source: BlueMatch #3640155 Report a problem
    1/11/2018Listed for sale$574,900+6.5%$221/sqft
    Source: BlueMatch #3640155 Report a problem
    12/5/2017Listing removed$539,900$208/sqft
    Source: BlueMatch #4589239 Report a problem
    11/30/2017Price change$539,900-6.1%$208/sqft
    Source: BlueMatch #4589239 Report a problem
    10/13/2017Price change$575,000-2.5%$221/sqft
    Source: BlueMatch #4589239 Report a problem
    8/16/2017Price change$589,900-1.7%$227/sqft
    Source: BlueMatch #6142509 Report a problem
    6/30/2017Listed for sale$599,900+64%$231/sqft
    Source: BlueMatch #6142509 Report a problem
    8/4/2016Sold$365,705+4.5%$141/sqft
    Source: Public Record Report a problem
    6/15/2016Listed for sale$350,000$135/sqft
    Source: RE/MAX Advanced Inc. #794509 Report a problem

    Public tax history

    YearProperty taxesTax assessment
    2024$4,410 +22.7%$56,910 -5.4%
    2023$3,595 +3.6%$60,170 +33.1%
    2022$3,470 +7.7%$45,200 -2.8%
    2021$3,223 +2.9%$46,500 +7.1%
    2020$3,133 +42.5%$43,436 -0.7%
    2019$2,199 $43,740 +53.9%
    2018$2,199 +0.3%$28,420
    2017$2,192 +57.1%$28,420 +10.1%
    2016$1,395 +35.5%$25,820
    2015$1,030 0%$25,820 +26.8%
    2014$1,030 -5.1%$20,360
    2013$1,086 -27%$20,360 -2.5%
    2012$1,489 +13.7%$20,880
    2011$1,309 +2.2%$20,880 +6.2%
    2010$1,281 +78.5%$19,660
    2009$717 -0.2%$19,660 +5.1%
    2008$718 -4.7%$18,700
    2007$754 -40.8%$18,700 -2.7%
    2006$1,272 +5.9%$19,220
    2005$1,202 +10.9%$19,220 +0.2%
    2003$1,083 +1.9%$19,180 +6%
    2002$1,063 $18,100 +22.3%
    2001-- $14,800

    Find assessor info on the county website

    Neighborhood: Washington Virginia Vale

    Nearby schools

    GreatSchools rating
    Schools provided by the listing agent
    • Elementary: Carson
    • Middle: Hill
    • High: George Washington
    • District: Denver 1

    Source: The MLS. This data may not be complete. We recommend contacting the local school district to confirm school assignments for this home.

    Get a cash offer in 3 minutes
    Find out how much your home could sell for in as little as 3 minutes with a no-obligation cash offer.
    Estimated market value
    $878,500
    Get a cash offer in 3 minutes
    Find out how much your home could sell for in as little as 3 minutes with a no-obligation cash offer.
    Estimated market value
    $878,500