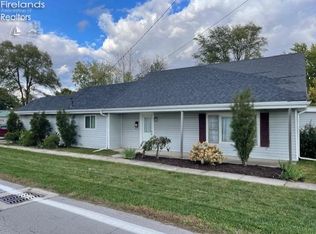
Immediate Occupancy Available In This 3 Bedroom, 2 Full Bath Home! Enter The Enclosed Front Porch With Wood Floor And Loads Of Natural Light! French Doors From Porch Open To A Large Living Room And Dining Room Space. Hardwood Flooring In Living Room As Well As A Large Window Overlooking Front Yard. Kitchen Is Light And Bright With White Cabinetry And Countertops. Appliances Stay Including Refrigerator, Range, Dishwasher And Microwave! Family Room Is A Wide Open Space And Has Surround Sound Speakers That Stay. Office Off Of Family Room With Pocket Door Entry. Full Bath On Main Floor With Single Sink Vanity, Step-in Shower With Glass Doors And Is Situated Next To The Master Bedroom. Upper Level Has 2 Bedrooms, An Extra Large Storage Closet Room And The 2nd Full Bath. Basement Is Freshly Painted, Walls And Floor. Laundry In Basement, Washer And Dryer Stay. Additional Room In Basement Could Be A Second Family Room Or Storage Space. Furnace And Ac New 2023, Newer Glass Block Windows, Sewer Line Up To 2nd Floor Replaced In 2023, Two Sump Pumps. Two Car Attached Garage, Garage Refrigerator Stays. Top Roof New 11/2025, Other Roof Areas In Good Condition Per Roofing Company. Patio At Back Of Home, Door Off Of Family Room.
Sold for $179,000
$179,000
425 S Main St, Gibsonburg, OH 43431
3beds
1,824sqft
Single Family Residence
Built in 1900
4,486 Square Feet Lot
$184,300 Zestimate®
$98/sqft
$1,570 Estimated rent
Home value
$184,300
Estimated sales range
Not available
$1,570/mo
Zestimate® history
Owner options
List your home for rent
$1,570/mo
Rent Zestimate®
Find your next renter with Zillow Rental Manager. Plus, with online applications, you can quickly screen prospective tenants – for free.
$1,570/mo
Rent Zestimate®
Refinance and save
$1,198/mo
Est. payment
Refinancing to a lower rate could help reduce your monthly payments and save thousands over the life of the loan.
$1,198/mo
Est. payment
Explore your selling options
Work with a Zillow partner agent
Leverage their expertise and Zillow's premium Showcase listings to get your home seen by more buyers.
Get startedList with your own agent
Get your home in front of millions of buyers by listing it on Zillow.
Learn how to do itSell it yourself
Take full control of how buyers see your home on Zillow by listing For Sale by Owner (FSBO).
List your homeWhat's special
Zillow last checked:
Listing updated:
Listed by:
Jill L. Swaisgood, GRI, CRS 419-680-9113 jillswaisgood@wendtkey.com,
Wendt Key Team Realty
Bought with:
Samantha Smith
Firelands Association of Realt
Source: Firelands MLS,MLS#: 20254795Originating MLS: Firelands MLS
Facts & features
Interior
Bedrooms & bathrooms
- Bedrooms: 3
- Bathrooms: 2
- Full bathrooms: 2
Rooms
- Room types: Office
Primary bedroom
- Level: Main
- Area: 128.7
- Dimensions: 11.7 x 11
Bedroom 2
- Level: Second
- Area: 104.14
- Dimensions: 12.7 x 8.2
Bedroom 3
- Level: Second
- Area: 96
- Dimensions: 12 x 8
Bedroom 4
- Area: 0
- Dimensions: 0 x 0
Bedroom 5
- Area: 0
- Dimensions: 0 x 0
Bathroom
- Level: Main
Bathroom 1
- Level: Second
Dining room
- Features: Formal
- Level: Main
- Area: 156
- Dimensions: 12 x 13
Family room
- Level: Main
- Area: 272
- Dimensions: 16 x 17
Kitchen
- Level: Main
- Area: 121
- Dimensions: 11 x 11
Living room
- Level: Main
- Area: 220.16
- Dimensions: 17.2 x 12.8
Heating
- Gas, Forced Air, Furnace And Central Air New 2023
Cooling
- Central Air
Appliances
- Included: Dishwasher, Dryer, Range, Refrigerator, Washer
- Laundry: Laundry Room, In Basement
Features
- Basement: Sump Pump,Partial
Interior area
- Total structure area: 1,824
- Total interior livable area: 1,824 sqft
Property
Parking
- Total spaces: 2
- Parking features: Attached, Garage Door Opener, Paved
- Attached garage spaces: 2
- Has uncovered spaces: Yes
Features
- Levels: One and One Half
- Stories: 1
Lot
- Size: 4,486 Square Feet
Details
- Parcel number: 275000040403
- Other equipment: Sump Pump
Construction
Type & style
- Home type: SingleFamily
- Property subtype: Single Family Residence
Materials
- Vinyl Siding
- Foundation: Basement
- Roof: Asphalt,Top Roof New 2025
Condition
- Year built: 1900
Utilities & green energy
- Electric: 100 Amp Service, Circuit Breakers, ON
- Sewer: Septic Tank, Septic System Maintained By The Village Of Gibsonburg
- Water: Public
Community & HOA
Community
- Subdivision: Village/Gibsonburg
Location
- Region: Gibsonburg
Financial & listing details
- Price per square foot: $98/sqft
- Tax assessed value: $4
- Annual tax amount: $799
- Price range: $179K - $179K
- Date on market: 12/22/2025
- Date available: 01/01/1800
- Listing terms: FHA
Price history
| Date | Event | Price |
|---|---|---|
| 2/9/2026 | Sold | $179,000+4.1%$98/sqft |
Source: Firelands MLS #20254795 Report a problem | ||
| 1/6/2026 | Contingent | $172,000$94/sqft |
Source: Firelands MLS #20254795 Report a problem | ||
| 1/3/2026 | Listed for sale | $172,000+197.8%$94/sqft |
Source: Firelands MLS #20254795 Report a problem | ||
| 11/20/2003 | Sold | $57,750+93.1%$32/sqft |
Source: Public Record Report a problem | ||
| 6/21/1996 | Sold | $29,900$16/sqft |
Source: Public Record Report a problem | ||
Public tax history
| Year | Property taxes | Tax assessment |
|---|---|---|
| 2024 | $803 -8.7% | $23,110 |
| 2023 | $880 +1.6% | $23,110 |
| 2022 | $866 -2.9% | $23,110 |
| 2021 | $892 +3.1% | $23,110 +8.5% |
| 2020 | $864 +0% | $21,290 |
| 2019 | $864 -0.1% | $21,290 |
| 2018 | $865 +14.8% | $21,290 +11.8% |
| 2017 | $754 +3% | $19,050 |
| 2016 | $732 | $19,050 |
| 2015 | $732 -21.6% | $19,050 -16% |
| 2014 | $934 -1.2% | $22,690 |
| 2013 | $946 +4.7% | $22,690 |
| 2012 | $903 -4.4% | $22,690 -10% |
| 2011 | $945 +3.1% | $25,200 |
| 2010 | $916 -0.2% | $25,200 |
| 2009 | $918 +19.6% | -- |
| 2008 | $768 -0.1% | -- |
| 2007 | $768 +102.6% | -- |
| 2006 | $379 -51.5% | -- |
| 2005 | $783 -0.3% | -- |
| 2004 | $785 -0.2% | $19,640 |
| 2003 | $786 +41% | $19,640 +56.5% |
| 2002 | $558 +0.2% | $12,550 |
| 2001 | $557 +4.2% | $12,550 |
| 2000 | $535 | $12,550 |
Find assessor info on the county website
Neighborhood: 43431
Nearby homes
- $117,3002 bd1 ba1.3k sqft429 S Main St, Gibsonburg, OH 43431Off Market
- $149,9003 bd1 ba1.3k sqft421 S Main St, Gibsonburg, OH 43431Sold
- $21,1105 bd1 ba1.3k sqft503 S Main St, Gibsonburg, OH 43431Off Market
- $181,6003 bd1 ba1.2k sqft505 S Main St, Gibsonburg, OH 43431Off Market
- $137,8002 bd1 ba1.1k sqft511 S Main St, Gibsonburg, OH 43431Off Market
- $140,8005 bd1 ba1.8k sqft418 S Main St, Gibsonburg, OH 43431Off Market
- $5,150-- bd-- ba-- sqft411 S Main St, Gibsonburg, OH 43431Off Market
- $2,940-- bd-- ba-- sqft411 S Main St, Gibsonburg, OH 43431Off Market
Nearby schools
GreatSchools rating
- 7/10James J Hilfiker Elementary SchoolGrades: PK-5Distance: 0.7 mi
- 4/10Gibsonburg Middle SchoolGrades: 6-8Distance: 0.4 mi
- 6/10Gibsonburg High SchoolGrades: 9-12Distance: 0.4 mi
Schools provided by the listing agent
- District: Gibsonburg
Source: Firelands MLS. This data may not be complete. We recommend contacting the local school district to confirm school assignments for this home.
Get a cash offer in 3 minutes
Find out how much your home could sell for in as little as 3 minutes with a no-obligation cash offer.
Estimated market value
$184,300
Get a cash offer in 3 minutes
Find out how much your home could sell for in as little as 3 minutes with a no-obligation cash offer.
Estimated market value
$184,300
- Ohio
- Sandusky County
- Gibsonburg
- 43431
- 425 S Main St
Nearby cities
Nearby zip codes
Other Gibsonburg Topics
