Skip main navigation
Off market
  • $563,100

    425 S Meadowbrook Dr Unit 151, San Diego, CA 92114

    2beds
    1,228sqft
    Townhouse
    Built in ----
    -- sqft lot
    $563,100 Zestimate®
    $459/sqft
    $3,025 Estimated rent

    Home value

    $563,100

    $512,000 - $614,000

    $3,025/mo

    Zestimate® history
    Loading
    Loading...

    Owner options

    List your home for rent

    $3,025/mo

    Rent Zestimate®

    Find your next renter with Zillow Rental Manager. Plus, with online applications, you can quickly screen prospective tenants – for free.

    Learn more

    $3,025/mo

    Rent Zestimate®

    Refinance and save

    $3,591/mo

    Est. payment

    Refinancing to a lower rate could help reduce your monthly payments and save thousands over the life of the loan.

    See today's rates

    $3,591/mo

    Est. payment

    Explore your selling options

    Work with a Zillow partner agent

    Leverage their expertise and Zillow's premium Showcase listings to get your home seen by more buyers.

    Get started

    List with your own agent

    Get your home in front of millions of buyers by listing it on Zillow.

    Learn how to do it

    Sell it yourself

    Take full control of how buyers see your home on Zillow by listing For Sale by Owner (FSBO).

    List your home

    What's special

    Private balconyAttached one-car garageOpen-concept kitchenGenerous walk-in closetNew lvp flooringPlenty of storageIn-unit washer and dryer

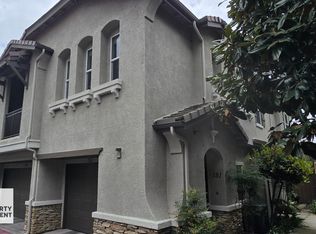
    This spacious, 2-bedroom, 2-bathroom corner unit townhome is located on the second floor above the attached one-car garage (also includes one complex parking pass). A well-maintained gated complex consisting of 66 individually owned units was built in 2007. This unit features an open-concept kitchen with a walk-in pantry, new LVP flooring throughout, 9-foot ceilings, an in-unit washer and dryer, new paint, central heating and A/C, a private balcony, and plenty of storage. The primary bedroom, measuring 16x13, boasts a private bathroom with dual sinks and a generous walk-in closet. The second bedroom is 11x10 and has a separate full bathroom. Enjoy the amenities of this gated community, including a refreshing pool, a dog park, and a private playground for children. The location offers easy access to nearby schools, shopping centers, and freeways, making it perfect for modern living. ADDITIONAL PROPERTY DETAILS: APPLIANCES: Washer, Dryer, Refrigerator, range oven, microwave. WASHER/DRYER: Provided In Unit. AIR CONDITIONING: Central Forced Air PETS: Allowed with restrictions. $30 charge per pet per month. UTILITIES: Tenant Pays: All utilities. The owner pays for trash and sewer. APPLICATION, LEASE TERMS, AND FEES: RENT: $3,000 SECURITY DEPOSIT: $2,500 APPLICATION FEE: Non-Refundable $50/adult (all occupants 18+ need to apply) APPLICATION TURNAROUND TIME: 2-3 business days LEASE LENGTH: 1 year SPECIAL LEASE PROVISIONS: NONE. RENTER'S INSURANCE: Tenant must carry renter's insurance w/ minimum $100K liability MINIMUM RENTAL REQUIREMENTS FOR THIS UNIT: 2.5 x gross monthly income ($7,500). Must have good References. Must Have No prior evictions. Must Have a Minimum 620 credit score. Must pass a background check. DIRECTIONS TO PREVIEW THE HOME: Respond directly through the ad. HS Property Management CalDRE #01953437 Price, terms, offerings, and availability are subject to change. All information is deemed reliable; the tenant will verify all. *HS Property Management. Adheres to all Fair Housing Laws*

    This property is not currently displayed as for sale or rent on Zillow. This may be different from what's on other websites or public sources.

    Zillow last checked:

    Listing updated:

    Source: Zillow Rentals

    Facts & features

    Interior

    Bedrooms & bathrooms
    • Bedrooms: 2
    • Bathrooms: 2
    • Full bathrooms: 2
    Heating
    • Forced Air
    Cooling
    • Central Air
    Appliances
    • Included: Dishwasher, Dryer, Freezer, Microwave, Oven, Refrigerator, Washer
    • Laundry: In Unit
    Features
    • Walk In Closet
    • Flooring: Hardwood
    Interior area
    • Total interior livable area: 1,228 sqft

    Property

    Parking
    • Parking features: Attached, Off Street
    • Has attached garage: Yes
    • Details: Contact manager
    Features
    • Exterior features: Garbage included in rent, Heating system: Forced Air, No Utilities included in rent, Pet Park, Sewage included in rent, Walk In Closet

    Construction

    Type & style
    • Home type: Townhouse
    • Property subtype: Townhouse

    Utilities & green energy

    • Utilities for property: Garbage, Sewage

    Community & HOA

    Community
    • Features: Playground, Pool
    • Security: Gated Community
    • Deposit fee: $2,500
    • Pet fee: $30 monthly
    HOA
    • Amenities included: Pool
    Location
    • Region: San Diego

    Financial & listing details

    • Price per square foot: $459/sqft
    • Date on market: 4/26/2025
    • Date available: 04/26/2025
    • Lease term: 1 Year

    Price history

    DateEventPrice
    5/8/2025Listing removed$3,000$2/sqft
    Source: Zillow Rentals Report a problem
    4/26/2025Listed for rent$3,000$2/sqft
    Source: Zillow Rentals Report a problem

    Public tax history

    Tax history is unavailable.

    Neighborhood: Skyline

    Nearby schools

    GreatSchools rating
    Get a cash offer in 3 minutes
    Find out how much your home could sell for in as little as 3 minutes with a no-obligation cash offer.
    Estimated market value
    $563,100
    Get a cash offer in 3 minutes
    Find out how much your home could sell for in as little as 3 minutes with a no-obligation cash offer.
    Estimated market value
    $563,100