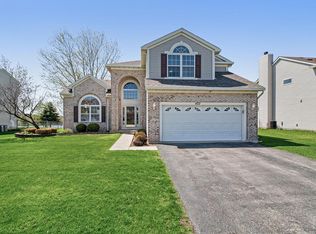
Welcome home to this stunning two-story beauty in one of Bolingbrook's most serene neighborhoods, offering peaceful pond views and convenient access to community walking paths. Perfectly positioned next to the Bolingbrook Park District, this home is also just a short walk to Bolingbrook High School and minutes from shopping, restaurants, and I-55-making everyday life effortlessly connected. Step inside to a light-filled living room with soaring two-story ceilings and expansive windows that cast natural light throughout the main floor. The cozy family room features a welcoming fireplace, creating the perfect place to relax and gather. With 5 bedrooms and 3.5 bathrooms, this home provides the space and flexibility every modern household needs. The beautifully updated kitchen features stainless steel appliances-including a cooktop and double wall oven-making it a dream for any home chef. Enjoy meals overlooking the backyard or step out onto your patio to unwind with breathtaking pond views. An automatic awning offers shade and comfort on sunny days, while the metal swing creates the ideal setting for summer relaxation and outdoor enjoyment. Upstairs, the sizeable primary suite offers a relaxing retreat with its own ensuite bathroom, complete with a walk-in tub and separate shower for added convenience and comfort. The finished basement adds even more value with a second family room/rec room, a third full bathroom, and a versatile bonus room that can serve as an office, 6th bedroom, craft room-whatever your lifestyle requires. A rare combination of comfort, style, and location, this Bolingbrook gem is ready to welcome its next chapter.
Closed
$452,000
425 S Orchard Dr, Bolingbrook, IL 60440
5beds
3,054sqft
Single Family Residence
Built in 1999
10,018 Square Feet Lot
$462,600 Zestimate®
$148/sqft
$3,858 Estimated rent
Home value
$462,600
$426,000 - $504,000
$3,858/mo
Zestimate® history
Owner options
List your home for rent
$3,858/mo
Rent Zestimate®
Find your next renter with Zillow Rental Manager. Plus, with online applications, you can quickly screen prospective tenants – for free.
$3,858/mo
Rent Zestimate®
Refinance and save
$3,504/mo
Est. payment
Refinancing to a lower rate could help reduce your monthly payments and save thousands over the life of the loan.
$3,504/mo
Est. payment
Explore your selling options
Work with a Zillow partner agent
Leverage their expertise and Zillow's premium Showcase listings to get your home seen by more buyers.
Get startedList with your own agent
Get your home in front of millions of buyers by listing it on Zillow.
Learn how to do itSell it yourself
Take full control of how buyers see your home on Zillow by listing For Sale by Owner (FSBO).
List your homeWhat's special
Welcoming fireplaceVersatile bonus roomPeaceful pond viewsStunning two-story beautySoaring two-story ceilingsCozy family roomMeals overlooking the backyard
Zillow last checked:
Listing updated:
Listed by:
Lisa Wolf 224-627-5600,
Keller Williams North Shore West,
Kimberly Zahand 630-215-6063,
Keller Williams North Shore West
Bought with:
Zilola Chulieva
Keller Williams North Shore West
Source: MRED as distributed by MLS GRID,MLS#: 12521515
Facts & features
Interior
Bedrooms & bathrooms
- Bedrooms: 5
- Bathrooms: 4
- Full bathrooms: 3
- 1/2 bathrooms: 1
Rooms
- Room types: Bedroom 5, Recreation Room, Bonus Room, Storage, Foyer
Primary bedroom
- Features: Flooring (Carpet), Bathroom (Full)
- Level: Second
- Area: 238 Square Feet
- Dimensions: 17X14
Bedroom 2
- Features: Flooring (Carpet)
- Level: Second
- Area: 120 Square Feet
- Dimensions: 12X10
Bedroom 3
- Features: Flooring (Carpet)
- Level: Second
- Area: 110 Square Feet
- Dimensions: 11X10
Bedroom 4
- Features: Flooring (Carpet)
- Level: Second
- Area: 110 Square Feet
- Dimensions: 11X10
Bedroom 5
- Features: Flooring (Hardwood)
- Level: Main
- Area: 100 Square Feet
- Dimensions: 10X10
Bonus room
- Level: Basement
- Area: 180 Square Feet
- Dimensions: 12X15
Dining room
- Features: Flooring (Carpet)
- Level: Main
- Area: 121 Square Feet
- Dimensions: 11X11
Family room
- Features: Flooring (Hardwood)
- Level: Main
- Area: 210 Square Feet
- Dimensions: 14X15
Foyer
- Level: Basement
- Area: 88 Square Feet
- Dimensions: 11X8
Kitchen
- Features: Kitchen (Eating Area-Table Space, Island, Pantry-Closet), Flooring (Ceramic Tile)
- Level: Main
- Area: 225 Square Feet
- Dimensions: 15X15
Laundry
- Features: Flooring (Ceramic Tile)
- Level: Main
- Area: 36 Square Feet
- Dimensions: 6X6
Living room
- Features: Flooring (Carpet)
- Level: Main
- Area: 224 Square Feet
- Dimensions: 16X14
Recreation room
- Features: Flooring (Carpet)
- Level: Basement
- Area: 340 Square Feet
- Dimensions: 20X17
Storage
- Level: Basement
- Area: 100 Square Feet
- Dimensions: 10X10
Heating
- Natural Gas, Forced Air
Cooling
- Central Air
Appliances
- Included: Double Oven, Microwave, Dishwasher, Refrigerator, Washer, Dryer, Disposal, Cooktop, Oven, Gas Cooktop
- Laundry: In Unit
Features
- Vaulted Ceiling(s), 1st Floor Bedroom
- Basement: Finished,Full
- Attic: Full
- Number of fireplaces: 1
- Fireplace features: Gas Log, Gas Starter, Family Room
Interior area
- Total structure area: 3,054
- Total interior livable area: 3,054 sqft
- Finished area below ground: 630
Property
Parking
- Total spaces: 3
- Parking features: Asphalt, Garage Door Opener, Yes, Garage Owned, Attached, Garage
- Attached garage spaces: 3
- Has uncovered spaces: Yes
Accessibility
- Accessibility features: No Disability Access
Features
- Stories: 2
- Has view: Yes
- View description: Water, Back of Property
- Has water view: Yes
- Water view: Water,Back of Property
- Waterfront features: Pond
Lot
- Size: 10,018 Square Feet
- Dimensions: 136x75x136x75
Details
- Additional structures: Gazebo
- Parcel number: 1202163070190000
- Special conditions: None
Construction
Type & style
- Home type: SingleFamily
- Architectural style: Traditional
- Property subtype: Single Family Residence
Materials
- Vinyl Siding
- Foundation: Concrete Perimeter
- Roof: Asphalt
Condition
- New construction: No
- Year built: 1999
Utilities & green energy
- Electric: Circuit Breakers
- Sewer: Public Sewer
- Water: Public
Community & HOA
Community
- Features: Lake, Curbs, Sidewalks, Street Lights, Street Paved
- Subdivision: Huntington Estates
HOA
- Services included: None
Location
- Region: Bolingbrook
Financial & listing details
- Price per square foot: $148/sqft
- Tax assessed value: $451,509
- Annual tax amount: $12,422
- Date on market: 11/20/2025
- Listing terms: Conventional
- Ownership: Fee Simple
Price history
| Date | Event | Price |
|---|---|---|
| 1/5/2026 | Sold | $452,000+3%$148/sqft |
Source:  MRED as distributed by MLS GRID #12521515 Report a problem MRED as distributed by MLS GRID #12521515 Report a problem | ||
| 11/28/2025 | Contingent | $439,000$144/sqft |
Source: MRED as distributed by MLS GRID #12521515 Report a problem | ||
| 11/20/2025 | Listed for sale | $439,000+77%$144/sqft |
Source: MRED as distributed by MLS GRID #12521515 Report a problem | ||
| 7/19/1999 | Sold | $248,000$81/sqft |
Source: Public Record Report a problem | ||
Public tax history
| Year | Property taxes | Tax assessment |
|---|---|---|
| 2024 | $12,422 +7.2% | $150,503 +11.1% |
| 2023 | $11,584 +5.5% | $135,418 +10.9% |
| 2022 | $10,980 +5.7% | $122,086 +7% |
| 2021 | $10,385 +3.3% | $114,152 +3.4% |
| 2020 | $10,054 +3.5% | $110,398 +5% |
| 2019 | $9,713 +4.3% | $105,140 +4.5% |
| 2018 | $9,310 +5.3% | $100,631 +5.5% |
| 2017 | $8,844 +0.4% | $95,385 +2.6% |
| 2016 | $8,806 +13.2% | $93,000 +4.3% |
| 2015 | $7,780 | $89,200 +10% |
| 2014 | $7,780 +3% | $81,100 |
| 2013 | $7,549 -2.5% | $81,100 -8.2% |
| 2012 | $7,746 +8.4% | $88,300 -5% |
| 2011 | $7,149 +11.1% | $92,900 |
| 2010 | $6,436 +5.5% | $92,900 |
| 2009 | $6,100 -16.9% | $92,900 -20% |
| 2008 | $7,337 | $116,100 +9.3% |
| 2007 | -- | $106,200 +5% |
| 2006 | $6,521 +5% | $101,100 +10% |
| 2005 | $6,213 -0.6% | $91,900 |
| 2004 | $6,250 +13.5% | $91,900 +15.2% |
| 2003 | $5,507 +15.2% | $79,800 +24.3% |
| 2002 | $4,780 -4.5% | $64,200 +0.2% |
| 2001 | $5,005 +5.1% | $64,100 |
| 2000 | $4,763 | $64,100 |
Find assessor info on the county website
Neighborhood: 60440
Nearby homes
- $427,4004 bd3 ba2.2k sqft419 S Orchard Dr, Bolingbrook, IL 60440Off Market
- $445,1004 bd3 ba2.2k sqft431 S Orchard Dr, Bolingbrook, IL 60440Off Market
- $464,2005 bd2 ba2.5k sqft437 S Orchard Dr, Bolingbrook, IL 60440Off Market
- $469,3004 bd2 ba2.4k sqft413 S Orchard Dr, Bolingbrook, IL 60440Off Market
- $391,3004 bd2 ba2.1k sqft424 S Orchard Dr, Bolingbrook, IL 60440Off Market
- $392,9004 bd2 ba2.1k sqft418 S Orchard Dr, Bolingbrook, IL 60440Off Market
- $511,0005 bd3 ba2.7k sqft430 S Orchard Dr, Bolingbrook, IL 60440Off Market
- $463,2004 bd2 ba2.2k sqft407 S Orchard Dr, Bolingbrook, IL 60440Off Market
Nearby schools
GreatSchools rating
- 7/10Independence Elementary SchoolGrades: K-5Distance: 0.4 mi
- 9/10Jane Addams Middle SchoolGrades: 6-8Distance: 0.5 mi
- 8/10Bolingbrook High SchoolGrades: 9-12Distance: 0.6 mi
Schools provided by the listing agent
- Elementary: Independence Elementary School
- Middle: Jane Addams Middle School
- High: Bolingbrook High School
- District: 365U
Source: MRED as distributed by MLS GRID. This data may not be complete. We recommend contacting the local school district to confirm school assignments for this home.
Get a cash offer in 3 minutes
Find out how much your home could sell for in as little as 3 minutes with a no-obligation cash offer.
Estimated market value
$462,600
Get a cash offer in 3 minutes
Find out how much your home could sell for in as little as 3 minutes with a no-obligation cash offer.
Estimated market value
$462,600
- Illinois
- Will County
- Bolingbrook
- 60440
- 425 S Orchard Dr
