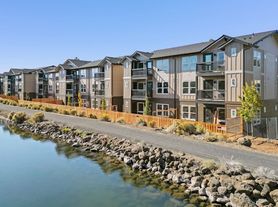


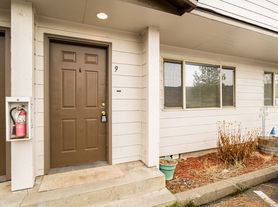
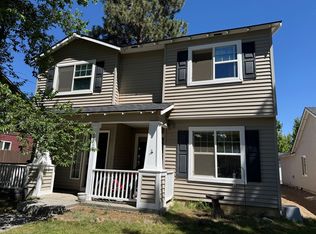
So much to see in this most interesting and unusual floorplan that provides a joy to experience and offers lots of character.
Has a gas fireplace and a somewhat private kitchen.
It has a couple of hobby rooms to choose from, one with an adjoining sink and storage area with french doors off the kitchen and it's own private entrance.
The bedrooms become the reason to explore -- Just where are those 3 different bedrooms?
Laundry/Mud room located at the back door leading out to the fenced back yard and nice large patio, also provides for pantry room storage.
Ceiling fans in several of the rooms plus A/C in the hobby room with private access.
Brick wall between kitchen and living room offers a pass thru access.
Decorative fence surrounds the front yard. Tenant must maintain yards and keep them mowed, weeded and watered.
Upgraded and modernized bathrooms.
No doors on closets. Some have pull out drawers.
Small office area has special lighting on one wall and sliding glass door out to patio.
Numerous shelving areas throughout.
Tenant pays for all utilities except gas.
Large storage area located in the back of the home
Small pets with rental history considered - No more than 2.
Security Deposit Subject to Change.
Viewings scheduled ONLY AFTER APPLICATIONS ARE RECEIVED.
No charge for application until you have been cleared to be processed.
Click on Apply Now and read in detail the criteria. If you feel you could be approved, go ahead and apply. All persons over 18 must submit and application.
House for rent
$2,095/moFees may apply
425 SE McKinley Ave #1 & 2-1, Bend, OR 97702
3beds
1,300sqft
Price may not include required fees and charges. Learn more|
Single family residence
Available now
What's special
Gas fireplaceNice large patioSomewhat private kitchenNumerous shelving areas throughoutUpgraded and modernized bathrooms
- 47 days |
- -- |
- -- |
Zillow last checked:
Listing updated:
Travel times

Let’s turn your rent into credit progress
Build credit history with every on-time payment and get credit for the payment you’re already making.
Facts & features
Interior
Bedrooms & bathrooms
- Bedrooms: 3
- Bathrooms: 2
- Full bathrooms: 2
Interior area
- Total interior livable area: 1,300 sqft
Property
Parking
- Details: Contact manager
Construction
Type & style
- Home type: SingleFamily
- Property subtype: Single Family Residence
Community & HOA
Location
- Region: Bend
Financial & listing details
- Lease term: Contact For Details
Price history
| Date | Event | Price |
|---|---|---|
| 7/2/2026 | Price change | $2,095-8.7%$2/sqft |
Source: Zillow Rentals Report a problem | ||
| 6/12/2026 | Listed for rent | $2,295$2/sqft |
Source: Zillow Rentals Report a problem | ||
Neighborhood: Larkspur
Nearby schools
GreatSchools rating
- 7/10Silver Rail Elementary SchoolGrades: K-5Distance: 0.6 mi
- 6/10High Desert Middle SchoolGrades: 6-8Distance: 2.6 mi
- 5/10Bend Senior High SchoolGrades: 9-12Distance: 0.8 mi