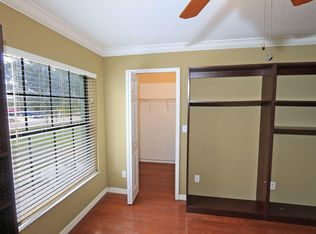
Discover this stunning 5-bedroom, 3-bathroom home built by Royal Palm, offering the perfect blend of comfort & style with a brand NEW Roof! The heart of the home is the updated kitchen, featuring 42'' white cabinets with crown molding, granite countertops, & stainless steel appliances. Enjoy the spacious layout with split bedrooms, a welcoming foyer, & volume ceilings. Step outside to your private oasis! The screened-in saltwater pool with a child safety gate & spa is perfect for relaxation, complemented by a covered patio ideal for outdoor gatherings. The home also offers boat/RV parking with convenient side access. Recent updates include a new roof, AC, & water heater, as well as fresh interior paint. Tile & laminate flooring throughout ensures easy maintenance. Practical features include comfort-height toilets, handrails in all bathrooms, smart sprinkler system, & smart switches/outlets in select rooms.
This home is designed with thoughtful details, including three linen closets, making it perfect for families or those who love entertaining. Don't miss this exceptional property!
Sold for $535,000
$535,000
425 SW Dahled Avenue, Port St Lucie, FL 34953
5beds
2,512sqft
Single Family Residence
Built in 2005
10,000 Square Feet Lot
$510,100 Zestimate®
$213/sqft
$3,668 Estimated rent
Home value
$510,100
$454,000 - $571,000
$3,668/mo
Zestimate® history
Owner options
List your home for rent
$3,668/mo
Rent Zestimate®
Find your next renter with Zillow Rental Manager. Plus, with online applications, you can quickly screen prospective tenants – for free.
$3,668/mo
Rent Zestimate®
Refinance and save
$3,912/mo
Est. payment
Refinancing to a lower rate could help reduce your monthly payments and save thousands over the life of the loan.
$3,912/mo
Est. payment
Explore your selling options
Work with a Zillow partner agent
Leverage their expertise and Zillow's premium Showcase listings to get your home seen by more buyers.
Get startedList with your own agent
Get your home in front of millions of buyers by listing it on Zillow.
Learn how to do itSell it yourself
Take full control of how buyers see your home on Zillow by listing For Sale by Owner (FSBO).
List your homeWhat's special
Zillow last checked:
Listing updated:
Listed by:
Jillian Von Ohlen 772-924-8256,
LPT Realty, LLC,
Joseph Matuella 561-403-7393,
LPT Realty, LLC
Bought with:
Julie A Cline PA, 3033652
RE/MAX of Stuart
Source: BeachesMLS,MLS#: R11041054 Originating MLS: BeachesMLS
Originating MLS: BeachesMLSFacts & features
Interior
Bedrooms & bathrooms
- Bedrooms: 5
- Bathrooms: 3
- Full bathrooms: 3
- Main level bathrooms: 3
- Main level bedrooms: 5
Primary bedroom
- Level: Main
- Area: 240
- Dimensions: 16 X 15
Bedroom 2
- Level: Main
- Area: 132
- Dimensions: 12 X 11
Bedroom 3
- Level: Main
- Area: 132
- Dimensions: 12 X 11
Bedroom 4
- Level: Main
- Area: 121
- Dimensions: 11 X 11
Bedroom 5
- Level: Main
- Area: 126
- Dimensions: 14 X 9
Dining room
- Level: Main
- Area: 132
- Dimensions: 12 X 11
Family room
- Level: Main
- Area: 256
- Dimensions: 16 X 16
Kitchen
- Level: Main
- Area: 121
- Dimensions: 11 X 11
Living room
- Level: Main
- Area: 208
- Dimensions: 16 X 13
Other
- Description: Dining area
- Level: Main
- Area: 77
- Dimensions: 11 X 7
Utility room
- Level: Main
- Area: 42
- Dimensions: 7 X 6
Heating
- Central
Cooling
- Central Air, Ceiling Fan(s)
Appliances
- Included: Dishwasher, Electric Range, Electric Water Heater, Microwave, Refrigerator, Water Heater
- Laundry: Inside
Features
- Breakfast Bar, Breakfast Area, Bathtub, Dining Area, Separate/Formal Dining Room, Dual Sinks, Entrance Foyer, Garden Tub/Roman Tub, High Ceilings, Pantry, Split Bedrooms, Soaking Tub, Separate Shower, Walk-In Closet(s)
- Flooring: Laminate
Interior area
- Total structure area: 4,294
- Total interior livable area: 2,512 sqft
Property
Parking
- Total spaces: 2
- Parking features: Attached, Garage, Garage Door Opener
- Attached garage spaces: 2
Features
- Levels: One
- Stories: 1
- Patio & porch: Covered, Patio, Screened
- Exterior features: Outdoor Living Area
- Has private pool: Yes
- Pool features: Screen Enclosure, Salt Water
- Has spa: Yes
- Spa features: Heated
- Fencing: Fenced
- Waterfront features: None
Lot
- Size: 10,000 Square Feet
- Features: Sprinklers Automatic, < 1/4 Acre
Details
- Parcel number: 342060505050006
- Zoning: RS-2PS
Construction
Type & style
- Home type: SingleFamily
- Architectural style: Ranch
- Property subtype: Single Family Residence
Materials
- Block
- Roof: Composition,Shingle
Condition
- Resale
- New construction: No
- Year built: 2005
Details
- Builder name: Other
Utilities & green energy
- Sewer: Public Sewer
- Water: Public
- Utilities for property: Sewer Available, Water Available
Community & HOA
Community
- Security: Fire Alarm, Smoke Detector(s)
- Subdivision: PORT ST LUCIE SECTION 22
HOA
- Has HOA: No
- Amenities included: None
Location
- Region: Port Saint Lucie
Financial & listing details
- Price per square foot: $213/sqft
- Tax assessed value: $463,000
- Annual tax amount: $5,862
- Date on market: 11/29/2024
- Cumulative days on market: 50 days
- Listing terms: Cash,Conventional,FHA,VA Loan
Price history
| Date | Event | Price |
|---|---|---|
| 2/26/2025 | Sold | $535,000-2.7%$213/sqft |
Source:  BeachesMLS #R11041054 Report a problem BeachesMLS #R11041054 Report a problem | ||
| 2/17/2025 | Pending sale | $550,000$219/sqft |
Source: BeachesMLS #RX-11041054 Report a problem | ||
| 11/29/2024 | Listed for sale | $550,000+160.3%$219/sqft |
Source: BeachesMLS #RX-11041054 Report a problem | ||
| 3/8/2016 | Sold | $211,300-2.3%$84/sqft |
Source: Public Record Report a problem | ||
| 1/4/2016 | Pending sale | $216,300$86/sqft |
Source: Van Horn Realty, LLC #RX-10190004 Report a problem | ||
| 12/31/2015 | Listed for sale | $216,300$86/sqft |
Source: Van Horn Realty, LLC #RX-10190004 Report a problem | ||
| 12/22/2015 | Pending sale | $216,300$86/sqft |
Source: Van Horn Realty, LLC #RX-10190004 Report a problem | ||
| 12/8/2015 | Listed for sale | $216,300+16.8%$86/sqft |
Source: Van Horn Realty, LLC #RX-10190004 Report a problem | ||
| 8/20/2014 | Sold | $185,200-23.2%$74/sqft |
Source: Public Record Report a problem | ||
| 3/19/2008 | Sold | $241,000-24.7%$96/sqft |
Source: Public Record Report a problem | ||
| 11/15/2007 | Sold | $320,000+6.7%$127/sqft |
Source: Public Record Report a problem | ||
| 8/10/2007 | Price change | $300,000-16.6%$119/sqft |
Source: Owner Report a problem | ||
| 4/9/2007 | Price change | $359,900-10%$143/sqft |
Source: Owner Report a problem | ||
| 2/6/2007 | Listed for sale | $400,000+68.8%$159/sqft |
Source: Owner Report a problem | ||
| 8/12/2005 | Sold | $236,900$94/sqft |
Source: Public Record Report a problem | ||
Public tax history
| Year | Property taxes | Tax assessment |
|---|---|---|
| 2025 | $6,297 +3.1% | $296,283 +2.9% |
| 2024 | $6,107 +1.9% | $287,933 +3% |
| 2023 | $5,990 +3.2% | $279,547 +3% |
| 2022 | $5,802 +0.8% | $271,405 +3% |
| 2021 | $5,757 -0.9% | $263,500 +1.4% |
| 2020 | $5,810 | $259,862 +2.3% |
| 2019 | $5,810 +0.7% | $254,020 +1.9% |
| 2018 | $5,767 +4.8% | $249,284 +13.2% |
| 2017 | $5,505 +1.9% | $220,200 -0.9% |
| 2016 | $5,402 -10.7% | $222,100 +21.8% |
| 2015 | $6,051 +17.7% | $182,300 +12.3% |
| 2014 | $5,139 | $162,300 +4.4% |
| 2013 | -- | $155,500 +4% |
| 2012 | -- | $149,500 -1.9% |
| 2011 | -- | $152,400 -3.6% |
| 2010 | -- | $158,100 -9.5% |
| 2009 | -- | $174,600 -24.7% |
| 2008 | -- | $231,900 -9.7% |
| 2007 | -- | $256,900 +0.4% |
| 2006 | -- | $256,000 +433.3% |
| 2005 | -- | $48,000 +114.3% |
| 2004 | -- | $22,400 |
| 2003 | -- | -- |
| 2002 | -- | -- |
| 2001 | -- | -- |
| 2000 | -- | -- |
Find assessor info on the county website
Neighborhood: Tulip Park
Nearby homes
- $410,3003 bd2 ba2k sqft431 SW Dahled Ave, Port Saint Lucie, FL 34953Off Market

- $543,1004 bd2 ba2.4k sqft419 SW Dahled Ave, Port Saint Lucie, FL 34953Off Market
- $390,5003 bd2 ba1.5k sqft437 SW Dahled Ave, Port Saint Lucie, FL 34953Sold
- $451,0004 bd2 ba3k sqft413 SW Dahled Ave, Port Saint Lucie, FL 34953Off Market
- $475,0004 bd3 ba2.3k sqft430 SW Dahled Ave, Port Saint Lucie, FL 34953Sold
- $483,4004 bd3 ba2.4k sqft400 SW Dagget Ave, Port Saint Lucie, FL 34953Off Market
- $497,6004 bd3 ba2.3k sqft436 SW Dahled Ave, Port Saint Lucie, FL 34953Sold
- $438,600-- bd-- ba1.9k sqft422 SW Dahled Ave, Port Saint Lucie, FL 34953Off Market
Nearby schools
GreatSchools rating
- 4/10Floresta Elementary SchoolGrades: PK-5Distance: 5 mi
- 7/10Southport Middle SchoolGrades: 6-8Distance: 4.5 mi
- 5/10Treasure Coast High SchoolGrades: 9-12Distance: 1.1 mi
Get a cash offer in 3 minutes
Find out how much your home could sell for in as little as 3 minutes with a no-obligation cash offer.
Estimated market value
$510,100
Get a cash offer in 3 minutes
Find out how much your home could sell for in as little as 3 minutes with a no-obligation cash offer.
Estimated market value
$510,100
- Florida
- Saint Lucie County
- Port Saint Lucie
- 34953
- Tulip Park
- 425 SW Dahled Avenue
Nearby cities
Nearby neighborhoods
Nearby zip codes
Other Port Saint Lucie Topics
- Apartments for Rent in 34953
- Houses for Sale in 34953
- Houses for Rent in 34953
- 34953 Real Estate
- Port Saint Lucie Condos
- Houses for Sale in Port Saint Lucie
- Newest Listings in Port Saint Lucie
- Port Saint Lucie Home Values
- Port Saint Lucie Real Estate Agents
- Port Saint Lucie Refinance
- Port Saint Lucie Mortgage Rates
