Welcome to this stunning, updated condo in the sought-after Springlake community, offering a perfect blend of style, comfort, and convenience. Located in an ideal setting with easy interstate access, Metra, premier shopping & dining, and within the highly rated Naperville school district, this home is a true gem. Step inside to be greeted by rich white oak hardwood flooring and an open-concept layout designed for modern living. The heart of the home features a stunning palatial island with a sleek quartz slab countertop, doubling as a spacious dining space, illuminated by stylish pendant lighting. The gourmet kitchen is complete with new, state of the art appliances-including a glass door LG Instaview fridge, double oven, installed drawer microwave, and dishwasher. Every detail has been thoughtfully updated, from the newly renovated bathrooms w/ designer tile and upgraded materials to the soft-close doors and drawers. Plentiful built-in cabinet storage. Modern lighting throughout, dimmer controlled, along with fashionable ceiling fans, creates both ambiance and functionality. The hallway in-unit laundry features a top of the line LG washer and dryer. The cozy gas fireplace adds warmth and charm to the living space. Enjoy the outdoors from your private deck, overlooking the community tennis courts, pool, and serene Spring Lake-perfect for both relaxation and entertaining. Fresh designer paint, a one-car garage plus an additional storage room, and impeccable finishes throughout mean there is truly nothing to do but move in. Welcome home!
Closed
$254,000
425 Sandpiper Ct APT C, Aurora, IL 60504
2beds
1,058sqft
Condominium, Single Family Residence
Built in 1979
-- sqft lot
$263,700 Zestimate®
$240/sqft
$2,080 Estimated rent
Home value
$263,700
$240,000 - $287,000
$2,080/mo
Zestimate® history
Owner options
List your home for rent
$2,080/mo
Rent Zestimate®
Find your next renter with Zillow Rental Manager. Plus, with online applications, you can quickly screen prospective tenants – for free.
$2,080/mo
Rent Zestimate®
Refinance and save
$2,169/mo
Est. payment
Refinancing to a lower rate could help reduce your monthly payments and save thousands over the life of the loan.
$2,169/mo
Est. payment
Explore your selling options
Work with a Zillow partner agent
Leverage their expertise and Zillow's premium Showcase listings to get your home seen by more buyers.
Get startedList with your own agent
Get your home in front of millions of buyers by listing it on Zillow.
Learn how to do itSell it yourself
Take full control of how buyers see your home on Zillow by listing For Sale by Owner (FSBO).
List your homeWhat's special
Cozy gas fireplaceCommunity tennis courtsModern lightingIn-unit laundryOpen-concept layoutNewly renovated bathroomsSoft-close doors and drawers
Zillow last checked:
Listing updated:
Listed by:
Matt Pieper 847-346-4739,
@properties Christie's International Real Estate
Bought with:
Chris Katsulis
THE NAV AGENCY
Source: MRED as distributed by MLS GRID,MLS#: 12480123
Facts & features
Interior
Bedrooms & bathrooms
- Bedrooms: 2
- Bathrooms: 2
- Full bathrooms: 2
Rooms
- Room types: No additional rooms
Primary bedroom
- Features: Flooring (Hardwood), Bathroom (Full)
- Level: Main
- Area: 195 Square Feet
- Dimensions: 15X13
Bedroom 2
- Level: Main
- Area: 120 Square Feet
- Dimensions: 12X10
Dining room
- Features: Flooring (Hardwood)
- Level: Main
- Area: 130 Square Feet
- Dimensions: 13X10
Kitchen
- Features: Kitchen (Eating Area-Breakfast Bar, Island, Custom Cabinetry, Granite Counters, Updated Kitchen), Flooring (Hardwood)
- Level: Main
- Area: 132 Square Feet
- Dimensions: 12X11
Laundry
- Level: Main
- Area: 49 Square Feet
- Dimensions: 7X7
Living room
- Features: Flooring (Hardwood)
- Level: Main
- Area: 273 Square Feet
- Dimensions: 21X13
Heating
- Natural Gas
Cooling
- Central Air
Appliances
- Included: Double Oven, Range, Microwave, Dishwasher, Refrigerator, High End Refrigerator, Washer, Dryer, Disposal
Features
- Basement: None
Interior area
- Total structure area: 0
- Total interior livable area: 1,058 sqft
Property
Parking
- Total spaces: 2
- Parking features: Asphalt, Garage Door Opener, On Site, Garage Owned, Attached, Guest, Driveway, Owned, Garage
- Attached garage spaces: 1
- Has uncovered spaces: Yes
Accessibility
- Accessibility features: No Disability Access
Features
- Patio & porch: Porch
Details
- Parcel number: 0720410031
- Special conditions: None
Construction
Type & style
- Home type: Condo
- Property subtype: Condominium, Single Family Residence
Materials
- Vinyl Siding, Brick, Brick Veneer
- Roof: Asphalt
Condition
- New construction: No
- Year built: 1979
- Major remodel year: 2023
Utilities & green energy
- Electric: 100 Amp Service
- Sewer: Public Sewer
- Water: Public
Community & HOA
HOA
- Has HOA: Yes
- Amenities included: Storage, Pool, Tennis Court(s), Ceiling Fan
- Services included: Insurance, Pool, Exterior Maintenance, Lawn Care, Snow Removal
- HOA fee: $378 monthly
Location
- Region: Aurora
Financial & listing details
- Price per square foot: $240/sqft
- Tax assessed value: $57,292
- Annual tax amount: $3,748
- Date on market: 9/27/2025
- Listing terms: Conventional
- Ownership: Condo
Price history
| Date | Event | Price |
|---|---|---|
| 10/23/2025 | Sold | $254,000-1.9%$240/sqft |
Source:  MRED as distributed by MLS GRID #12480123 Report a problem MRED as distributed by MLS GRID #12480123 Report a problem | ||
| 10/22/2025 | Pending sale | $259,000$245/sqft |
Source: MRED as distributed by MLS GRID #12480123 Report a problem | ||
| 10/2/2025 | Contingent | $259,000$245/sqft |
Source: MRED as distributed by MLS GRID #12480123 Report a problem | ||
| 9/27/2025 | Listed for sale | $259,000+91.9%$245/sqft |
Source: MRED as distributed by MLS GRID #12480123 Report a problem | ||
| 11/14/2019 | Sold | $135,000-2.9%$128/sqft |
Source: MRED as distributed by MLS GRID #10530512 Report a problem | ||
| 11/14/2019 | Listed for sale | $139,000$131/sqft |
Source: RE/MAX Edge #10530512 Report a problem | ||
| 10/3/2019 | Pending sale | $139,000$131/sqft |
Source: RE/MAX Edge #10530512 Report a problem | ||
| 9/26/2019 | Listed for sale | $139,000+66.5%$131/sqft |
Source: RE/MAX Edge #10530512 Report a problem | ||
| 5/13/2013 | Sold | $83,500$79/sqft |
Source: Public Record Report a problem | ||
| 4/5/2013 | Pending sale | $83,500$79/sqft |
Source: Remax of Naperville #08306184 Report a problem | ||
| 4/3/2013 | Price change | $83,500-1.2%$79/sqft |
Source: Remax of Naperville #08306184 Report a problem | ||
| 3/29/2013 | Price change | $84,500-3.4%$80/sqft |
Source: Coldwell Banker Honig-Bell #08093373 Report a problem | ||
| 2/7/2013 | Price change | $87,500-2.8%$83/sqft |
Source: Coldwell Banker Honig-Bell #08093373 Report a problem | ||
| 1/4/2013 | Price change | $89,999-5.3%$85/sqft |
Source: Coldwell Banker Honig-Bell #08093373 Report a problem | ||
| 12/4/2012 | Price change | $94,9990%$90/sqft |
Source: Coldwell Banker Honig-Bell #08093373 Report a problem | ||
| 11/12/2012 | Price change | $95,000-3.1%$90/sqft |
Source: Honig Realty, Inc. (dba. Coldwell Banker Honig-Bell) #08093373 Report a problem | ||
| 10/24/2012 | Price change | $98,000-2%$93/sqft |
Source: Honig Realty, Inc. (dba. Coldwell Banker Honig-Bell) #08093373 Report a problem | ||
| 9/15/2012 | Pending sale | $99,950$94/sqft |
Source: Honig Realty, Inc. (dba. Coldwell Banker Honig-Bell) #08093373 Report a problem | ||
| 9/1/2012 | Price change | $99,950-4.8%$94/sqft |
Source: Honig Realty, Inc. (dba. Coldwell Banker Honig-Bell) #08093373 Report a problem | ||
| 6/17/2012 | Listed for sale | $105,000+20%$99/sqft |
Source: Honig Realty, Inc. (dba. Coldwell Banker Honig-Bell) #08093373 Report a problem | ||
| 6/30/2009 | Sold | $87,500+15.7%$83/sqft |
Source: Public Record Report a problem | ||
| 11/26/2008 | Sold | $75,600-37%$71/sqft |
Source: Public Record Report a problem | ||
| 4/7/2004 | Sold | $120,000+34.8%$113/sqft |
Source: Public Record Report a problem | ||
| 1/21/2000 | Sold | $89,000+11.3%$84/sqft |
Source: Public Record Report a problem | ||
| 7/6/1995 | Sold | $80,000$76/sqft |
Source: Public Record Report a problem | ||
Public tax history
| Year | Property taxes | Tax assessment |
|---|---|---|
| 2024 | $3,748 +6.1% | $57,292 +11.3% |
| 2023 | $3,534 +6.8% | $51,480 +13.2% |
| 2022 | $3,310 +3.1% | $45,470 +3.7% |
| 2021 | $3,211 -1.2% | $43,850 |
| 2020 | $3,250 +4.2% | $43,850 +5.1% |
| 2019 | $3,120 +21.4% | $41,710 +18.9% |
| 2018 | $2,569 +10.4% | $35,090 +10.2% |
| 2017 | $2,327 +10.3% | $31,830 +10.5% |
| 2016 | $2,109 +2.1% | $28,810 +5.3% |
| 2015 | $2,066 +10.1% | $27,360 +10.2% |
| 2014 | $1,876 +0.9% | $24,830 -0.7% |
| 2013 | $1,860 -37.6% | $25,000 -34.3% |
| 2012 | $2,978 +1.7% | $38,070 -6.4% |
| 2011 | $2,929 -7.2% | $40,690 -10.9% |
| 2010 | $3,158 +2.7% | $45,650 -4% |
| 2009 | $3,075 +2.4% | $47,550 +1.8% |
| 2008 | $3,002 +4.1% | $46,710 +5.8% |
| 2007 | $2,884 +4% | $44,150 +5.8% |
| 2006 | $2,774 +3.3% | $41,740 +5.7% |
| 2005 | $2,684 +6.9% | $39,490 +5.9% |
| 2004 | $2,512 +0.9% | $37,290 +6.8% |
| 2003 | $2,488 +10.6% | $34,910 +9.1% |
| 2002 | $2,249 +4.7% | $32,000 +4.7% |
| 2001 | $2,148 +10.9% | $30,570 +8.6% |
| 2000 | $1,938 | $28,150 |
Find assessor info on the county website
Neighborhood: Fox Valley
Nearby homes
- $213,1002 bd1 ba989 sqft415 Somerset Ct APT A, Aurora, IL 60504Off Market
- $243,6003 bd2 ba1.1k sqft415 Somerset Ct APT B, Aurora, IL 60504Off Market
- $230,3002 bd2 ba1k sqft415 Somerset Ct APT C, Aurora, IL 60504Off Market
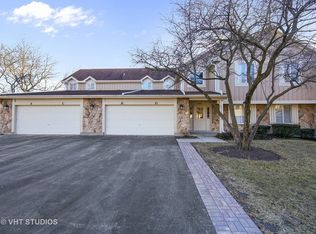
- $241,3003 bd2 ba1k sqft415 Somerset Ct APT D, Aurora, IL 60504Off Market
- $213,8002 bd1 ba989 sqft420 Sandpiper Ct APT A, Aurora, IL 60504Off Market
- $250,6003 bd2 ba1.1k sqft420 Sandpiper Ct APT B, Aurora, IL 60504Off Market
- $235,6002 bd2 ba1k sqft420 Sandpiper Ct APT C, Aurora, IL 60504Off Market
- $221,2002 bd2 ba1.1k sqft420 Sandpiper Ct APT D, Aurora, IL 60504Off Market
- $211,7002 bd1 ba989 sqft425 Sandpiper Ct #145, Aurora, IL 60504Off Market
Nearby schools
GreatSchools rating
- 7/10Mary Lou Cowlishaw Elementary SchoolGrades: K-5Distance: 1.8 mi
- 9/10Francis Granger Middle SchoolGrades: 6-8Distance: 1.7 mi
- 9/10Metea Valley High SchoolGrades: 9-12Distance: 2.3 mi
Schools provided by the listing agent
- Elementary: Cowlishaw Elementary School
- Middle: Hill Middle School
- High: Metea Valley High School
- District: 204
Source: MRED as distributed by MLS GRID. This data may not be complete. We recommend contacting the local school district to confirm school assignments for this home.
Get a cash offer in 3 minutes
Find out how much your home could sell for in as little as 3 minutes with a no-obligation cash offer.
Estimated market value
$263,700
Get a cash offer in 3 minutes
Find out how much your home could sell for in as little as 3 minutes with a no-obligation cash offer.
Estimated market value
$263,700
- Illinois
- DuPage County
- Aurora
- 60504
- Fox Valley
- 425 Sandpiper Ct Apartment C
Nearby cities
Nearby neighborhoods
Nearby zip codes
Other Aurora Topics
