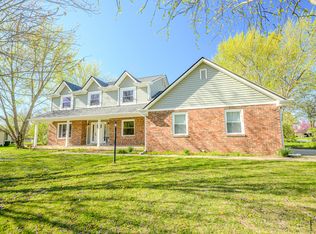
Sweet Spring Delight! There are so many facets of this home to fall in love with staring with the welcoming front porch, an abundance of perennials tulip bulbs & forsythia bushes and Red Maple. 3/4 inch hardwood floors reach from the front door throughout the main and 2nd levels. The Main Level Primary Suite is a show stopper! Featuring a newly renovated spa-like step in shower with decorative green glass tile, a double trough sink and tile flooring. You'll feel pampered and serene in this truly elevated space. The Family Room and Kitchen share a double-sided gas fireplace. The updated Kitchen features stone & glass backsplash, Corian countertops, SS Appliances and freshly painted cabinets. In the spacious lower level you'll find an abundance of storage with built-in shelves tucked discreetly behind a recreation room big enough for media AND exercise equipment. Frosted-glass barn doors provide privacy for the office with a daylight window. Heading to the 2nd floor of the home you'll enjoy brand new carpet on the stairs. 3 bedrooms, each with hardwood floors & ceiling fans, a recently updated bath and bonus room round out the joys of this spectacular space. Just outside the backdoor you'll be delighted to step into an oasis of relaxation on the custom free-form concrete patio. An outdoor kitchen features built-in gas grill, mini fridge and custom rattan sofa which stays with the home. Shade sails, which also stay, provide a cool, inviting environment for summer entertaining. At nearly a half acre, the corner lot is enclosed with a stylish wrought-iron fence. Edison string-lights make the space truly magical. You might never want to leave, but will be glad to know you're in close walking distance to Big Hoffa's BBQ, Field Brewing and downtown Westfield. RECENT UPDATES include: Full kitchen remodel (2024), HVAC (2022) Roof, and Water Heater (2019) All Exterior Paint (2018). See supplments for full list of updates. This is one to put on your short list!
Sold
$505,000
425 Savannah Ln, Westfield, IN 46074
4beds
3,035sqft
Residential, Single Family Residence
Built in 1991
0.45 Acres Lot
$511,900 Zestimate®
$166/sqft
$3,010 Estimated rent
Home value
$511,900
$486,000 - $537,000
$3,010/mo
Zestimate® history
Owner options
List your home for rent
$3,010/mo
Rent Zestimate®
Find your next renter with Zillow Rental Manager. Plus, with online applications, you can quickly screen prospective tenants – for free.
$3,010/mo
Rent Zestimate®
Refinance and save
$3,199/mo
Est. payment
Refinancing to a lower rate could help reduce your monthly payments and save thousands over the life of the loan.
$3,199/mo
Est. payment
Explore your selling options
Work with a Zillow partner agent
Leverage their expertise and Zillow's premium Showcase listings to get your home seen by more buyers.
Get startedList with your own agent
Get your home in front of millions of buyers by listing it on Zillow.
Learn how to do itSell it yourself
Take full control of how buyers see your home on Zillow by listing For Sale by Owner (FSBO).
List your homeWhat's special
Main level primary suiteBonus roomWelcoming front porchUpdated kitchenRecently updated bathFreshly painted cabinetsSs appliances
Zillow last checked:
Listing updated:
Listed by:
Sara Purdue 317-626-2522,
F.C. Tucker Company
Bought with:
Zeida Suljkanovic
Berkshire Hathaway Home
Alexandra Wagner
Berkshire Hathaway Home
Source: MIBOR as distributed by MLS GRID,MLS#: 22084785
Facts & features
Interior
Bedrooms & bathrooms
- Bedrooms: 4
- Bathrooms: 3
- Full bathrooms: 2
- 1/2 bathrooms: 1
- Main level bathrooms: 2
- Main level bedrooms: 1
Primary bedroom
- Level: Main
- Area: 208 Square Feet
- Dimensions: 16 x 13
Bedroom 2
- Level: Upper
- Area: 144 Square Feet
- Dimensions: 12 x 12
Bedroom 3
- Level: Upper
- Area: 156 Square Feet
- Dimensions: 13 x 12
Bedroom 4
- Level: Upper
- Area: 121 Square Feet
- Dimensions: 11 x 11
Dining room
- Level: Main
- Area: 169 Square Feet
- Dimensions: 13 x 13
Kitchen
- Level: Main
- Area: 243 Square Feet
- Dimensions: 27 x 9
Laundry
- Level: Main
- Area: 65 Square Feet
- Dimensions: 13 x 5
Living room
- Level: Main
- Area: 315 Square Feet
- Dimensions: 21 x 15
Heating
- Electric, Forced Air, Heat Pump
Cooling
- Central Air
Appliances
- Included: Dishwasher, Dryer, Disposal, Electric Oven, Refrigerator, Washer
- Laundry: Main Level
Features
- Hardwood Floors, Eat-in Kitchen
- Flooring: Hardwood
- Basement: Daylight,Finished,Storage Space
- Number of fireplaces: 1
- Fireplace features: Double Sided, Hearth Room, Kitchen
Interior area
- Total structure area: 3,035
- Total interior livable area: 3,035 sqft
- Finished area below ground: 1,084
Property
Parking
- Total spaces: 2
- Parking features: Attached
- Attached garage spaces: 2
Features
- Levels: Two
- Stories: 2
- Patio & porch: Covered
- Exterior features: Gas Grill, Fire Pit
- Fencing: Fenced,Full
Lot
- Size: 0.45 Acres
- Features: Corner Lot, Suburb, Mature Trees
Details
- Parcel number: 290631311034000015
- Horse amenities: None
Construction
Type & style
- Home type: SingleFamily
- Architectural style: Traditional
- Property subtype: Residential, Single Family Residence
Materials
- Wood Siding
- Foundation: Concrete Perimeter
Condition
- Updated/Remodeled
- New construction: No
- Year built: 1991
Utilities & green energy
- Water: Public
Community & HOA
Community
- Security: Security System
- Subdivision: Silver Lakes
HOA
- Has HOA: Yes
- HOA fee: $50 annually
Location
- Region: Westfield
Financial & listing details
- Price per square foot: $166/sqft
- Tax assessed value: $338,300
- Annual tax amount: $3,232
- Date on market: 3/20/2026
- Cumulative days on market: 3 days
Price history
| Date | Event | Price |
|---|---|---|
| 4/29/2026 | Sold | $505,000+6.3%$166/sqft |
Source:  MIBOR as distributed by MLS GRID #22084785 Report a problem MIBOR as distributed by MLS GRID #22084785 Report a problem | ||
| 3/23/2026 | Pending sale | $475,000$157/sqft |
Source: MIBOR as distributed by MLS GRID #22084785 Report a problem | ||
| 3/20/2026 | Listed for sale | $475,000$157/sqft |
Source: MIBOR as distributed by MLS GRID #22084785 Report a problem | ||
Public tax history
| Year | Property taxes | Tax assessment |
|---|---|---|
| 2025 | $3,391 +5.7% | $338,300 +12% |
| 2024 | $3,207 -0.3% | $302,000 +6.3% |
| 2023 | $3,217 +19.2% | $284,200 +1.6% |
| 2022 | $2,700 +5.7% | $279,700 +21.7% |
| 2021 | $2,554 +1.4% | $229,800 +6.4% |
| 2020 | $2,518 +6.1% | $216,000 +1.4% |
| 2019 | $2,374 +9.5% | $213,100 +6.9% |
| 2018 | $2,169 +2% | $199,300 +2% |
| 2017 | $2,126 +3.9% | $195,400 +2.3% |
| 2016 | $2,046 +3.9% | $191,100 +7.5% |
| 2014 | $1,970 | $177,800 |
| 2013 | $1,970 +1.5% | $177,800 +1.4% |
| 2012 | $1,941 +1.1% | $175,300 +1.1% |
| 2011 | $1,919 +0% | $173,400 |
| 2010 | $1,919 +3.6% | $173,400 -6.4% |
| 2009 | $1,852 -15.9% | $185,200 +2.2% |
| 2007 | $2,203 -17.9% | $181,300 |
| 2006 | $2,683 | $181,300 +12.2% |
| 2005 | -- | $161,600 +50.2% |
| 2002 | $2,977 -34.3% | $107,600 +200% |
| 2001 | $4,531 | $35,870 |
Find assessor info on the county website
Neighborhood: 46074
Nearby homes
- $454,8004 bd2 ba2.9k sqft421 Savannah Ln, Westfield, IN 46074Off Market
- $465,0004 bd3 ba2.4k sqft430 Sonhatsett Dr, Westfield, IN 46074Sold
- $531,7004 bd4 ba3.8k sqft426 Savannah Ln, Westfield, IN 46074Off Market
- $375,6003 bd2 ba1.7k sqft424 Sonhatsett Dr, Westfield, IN 46074Off Market
- $508,7004 bd2 ba2.4k sqft503 Savannah Ln, Westfield, IN 46074Off Market
- $413,8004 bd2 ba2.1k sqft417 Savannah Ln, Westfield, IN 46074Off Market
- $501,9003 bd4 ba3.6k sqft422 Savannah Ln, Westfield, IN 46074Off Market
- $457,7004 bd2 ba2.7k sqft502 Savannah Ln, Westfield, IN 46074Off Market
Nearby schools
GreatSchools rating
- 7/10Washington Woods Elementary SchoolGrades: PK-4Distance: 0.5 mi
- 9/10Westfield Middle SchoolGrades: 7-8Distance: 0.6 mi
- 10/10Westfield High SchoolGrades: 9-12Distance: 0.6 mi
Schools provided by the listing agent
- Elementary: Washington Woods Elementary School
- Middle: Westfield Middle School
- High: Westfield High School
Source: MIBOR as distributed by MLS GRID. This data may not be complete. We recommend contacting the local school district to confirm school assignments for this home.
Get a cash offer in 3 minutes
Find out how much your home could sell for in as little as 3 minutes with a no-obligation cash offer.
Estimated market value
$511,900
Get a cash offer in 3 minutes
Find out how much your home could sell for in as little as 3 minutes with a no-obligation cash offer.
Estimated market value
$511,900
- Indiana
- Hamilton County
- Westfield
- 46074
- 425 Savannah Ln
Nearby cities
Nearby zip codes
Other Westfield Topics
